
$475,000
713 40 ST SW
Edmonton · Alberta · T6X2G4
Property photographs
About this property
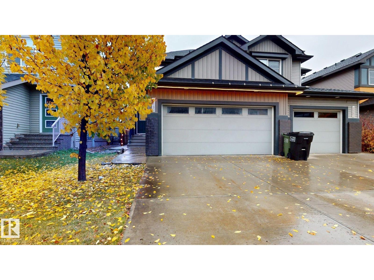
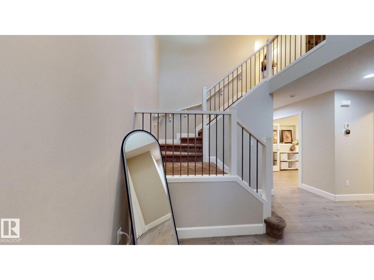
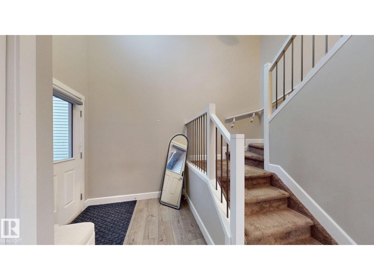
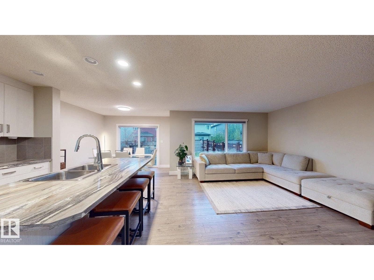
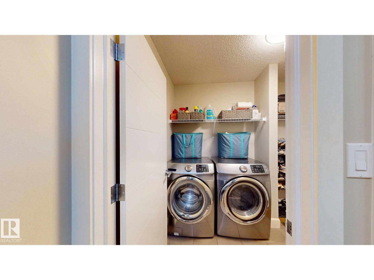
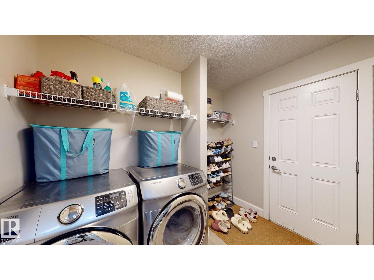
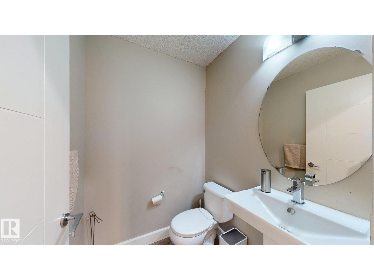
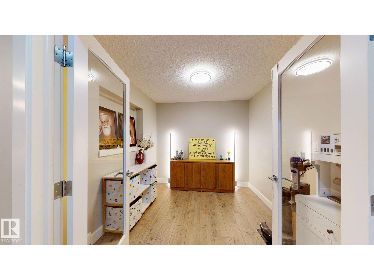
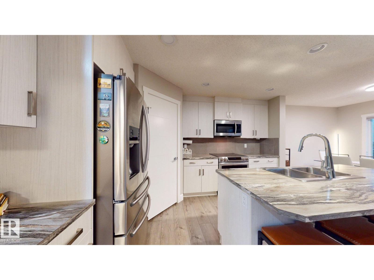
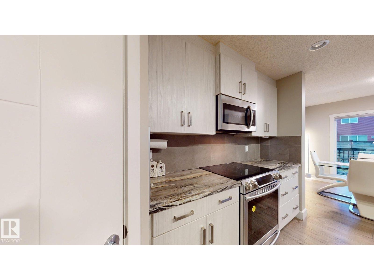
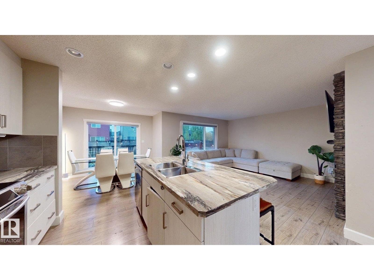
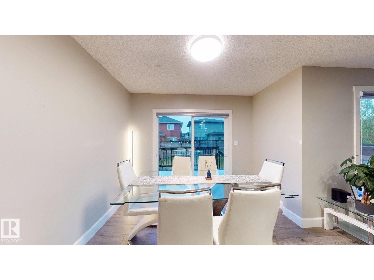
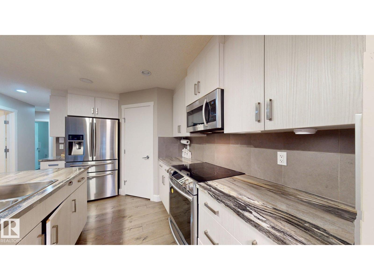
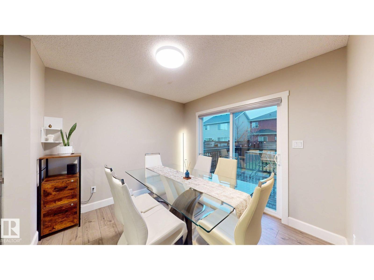
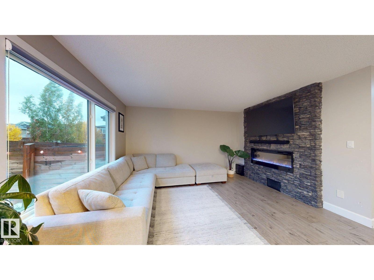
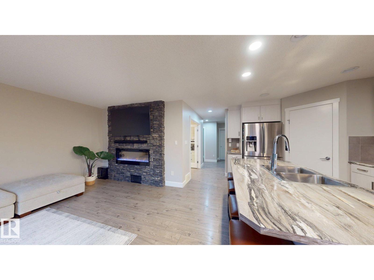
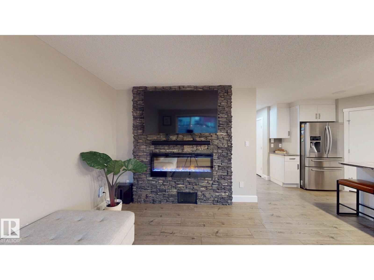
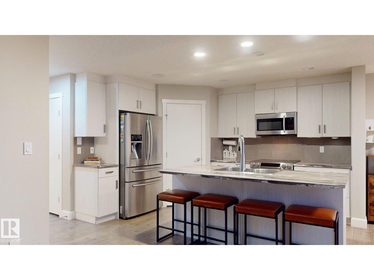
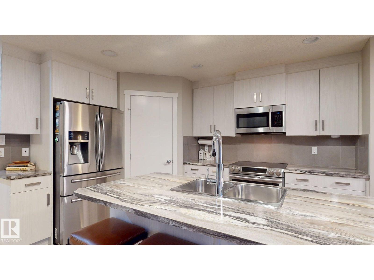
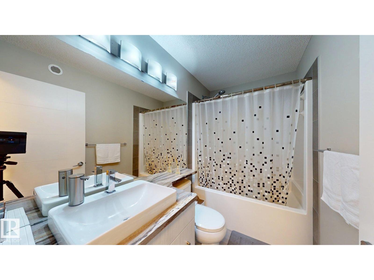
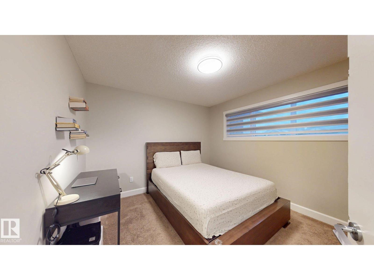
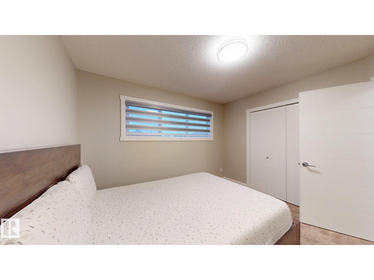
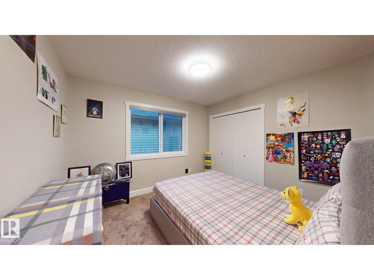
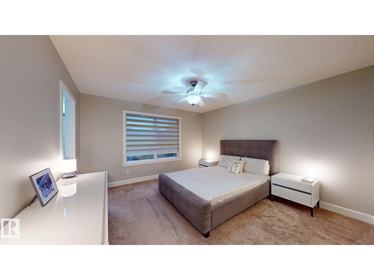
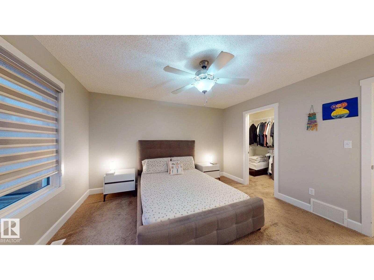
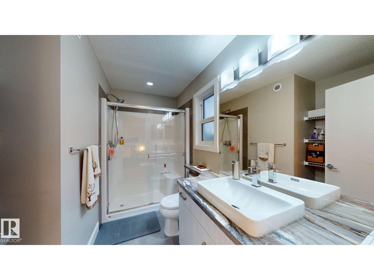
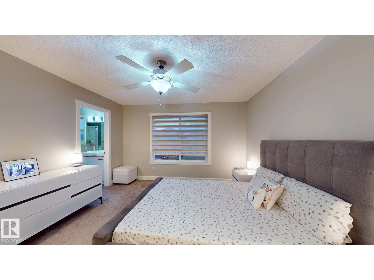
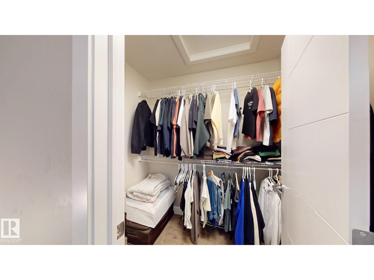
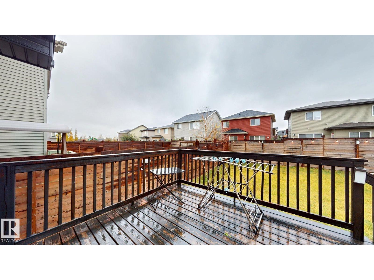
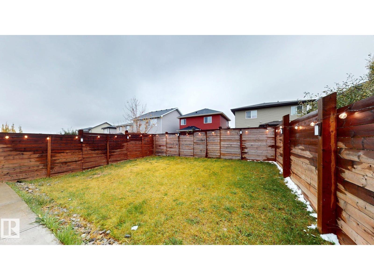
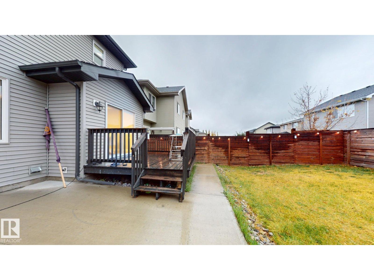
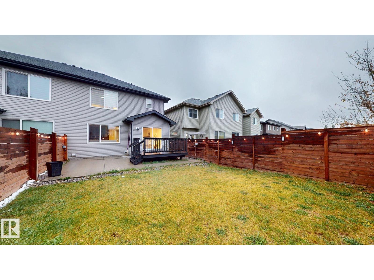
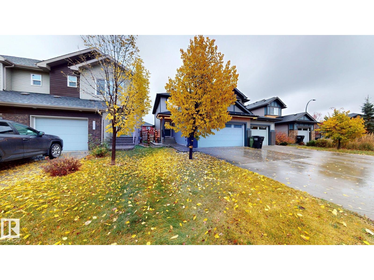
Welcome to The Hills at Charlesworth! This well-designed 3-bedroom, 2.5-bathroom half duplex offers 1,644 sq. ft. of living space, a double attached garage and a fully fenced backyard. The main floor features a den ideal for a home office and an open-concept layout. The kitchen offers a large island with breakfast bar and stainless steel appliances, while the dining area opens onto the deck. A powder room and convenient laundry/mudroom off the garage complete the main level. Upstairs, the primary bedroom offers a walk-in closet and a 3-piece ensuite with a walk-in shower, along with two additional bedrooms and a 4-piece bathroom. The partly finished basement provides extra space and plenty of potential to make it your own.Enjoy the community's skating ribbon, playground and disc golf course, with convenient access to Anthony Henday Drive and nearby amenities. (id:65883)
Location
Use two fingers to move or zoom on touch screens. Location supplied by the listing feed. Verify the location and property boundaries independently.
Property summary
- MLS® number
- E4513220
- Listing status
- Active
- Listing price
- $475,000
- Listed on
- 2026-10-16
- Last updated
- 2026-10-18
- Property type
- Single Family
- City
- Edmonton
- Floor area
- 1644 square feet
- Lot size
- 301.53 square meters
- Year built
- 2015
- Listing brokerage
- Century 21 Quantum Realty
Condo & HOA / association fees
- Ownership
- Freehold
- HOA / association fee
- Not provided in the listing feed
- Payment frequency
- Not provided in the listing feed
- Reported fee includes
- Coverage not provided in the listing feed
Bedrooms & bathrooms
- Bedrooms
- 3
- Bathrooms
- 3
- Partial bathrooms
- 1
Heating & cooling
- Heating
- Forced air
- Fireplace
- Yes
- Fireplace features
- Electric, Unknown
- Fireplaces
- 1
Building & parking
- Building type
- Duplex
- Stories
- 2
- Basement
- Partially finished, Full
- Parking
- Attached Garage
Appliances & features
- Appliances
- Washer, Refrigerator, Dishwasher, Stove, Dryer, Microwave Range Hood Combo, Window Coverings
- Lot features
- See remarks, Ravine, No Animal Home, No Smoking Home
- View
- Ravine view
Source: MLS® listing via REALTOR.ca DDF®. Listed by Century 21 Quantum Realty. Information is believed reliable but should be independently verified. Measurements and availability may change.
Similar properties in Edmonton
Browse more properties →Request a viewing
713 40 ST SW · MLS® E4513220
Ask a question or request a callback
713 40 ST SW · MLS® E4513220