
$899,900
2433 ASHCRAFT CR SW
Edmonton · Alberta · T6W2M9
Property photographs
About this property
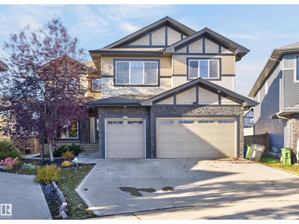
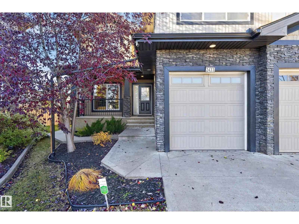
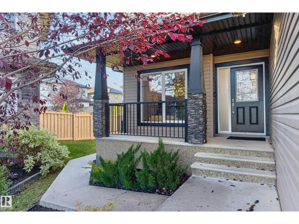
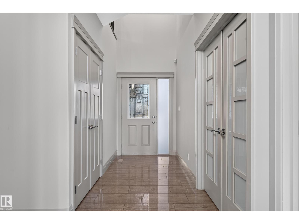
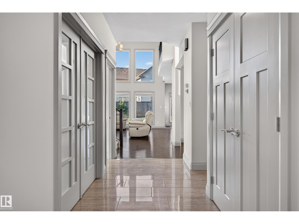
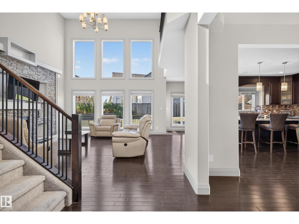
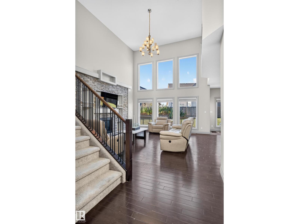
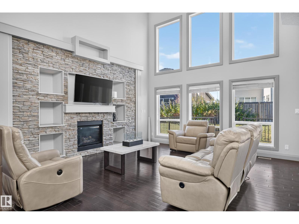
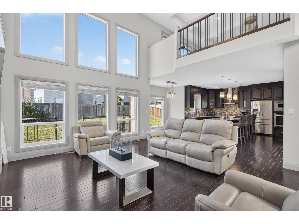
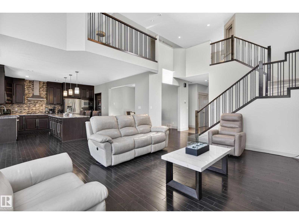
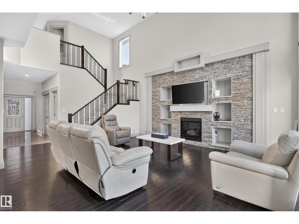
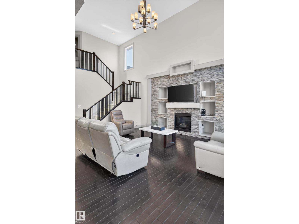
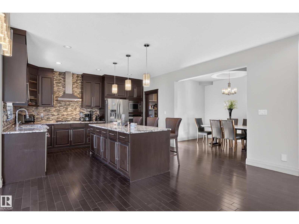
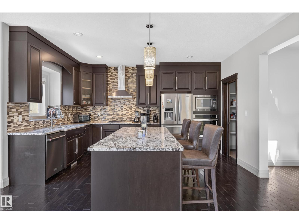
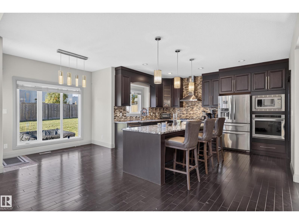
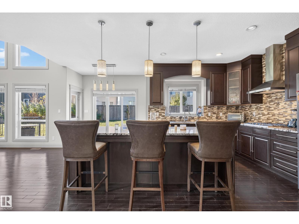
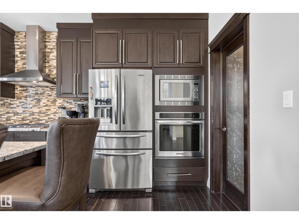
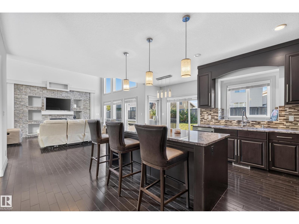
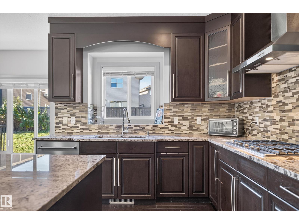
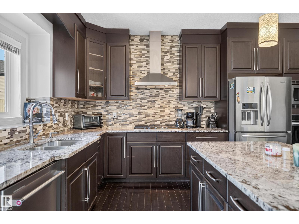
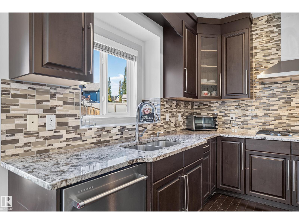
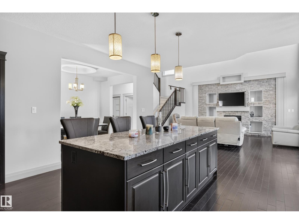
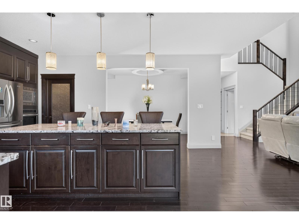
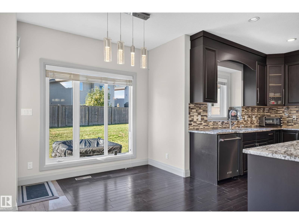
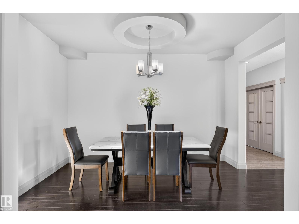
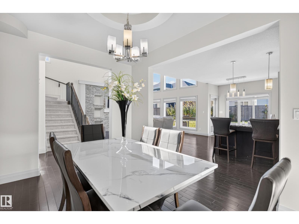
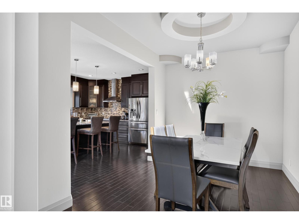
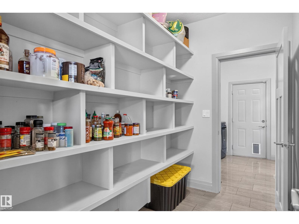
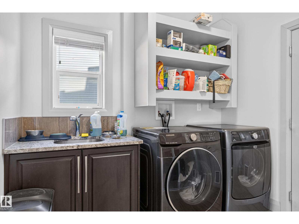
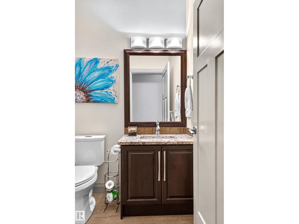
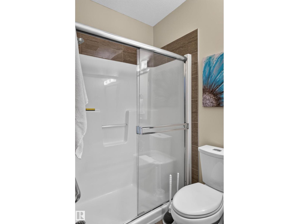
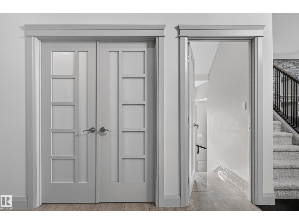
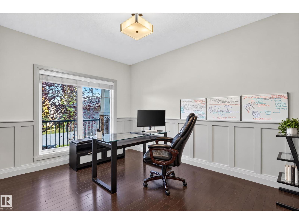
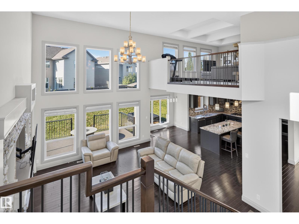
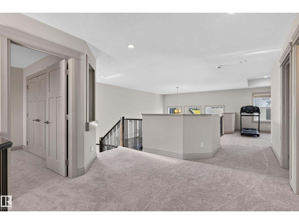
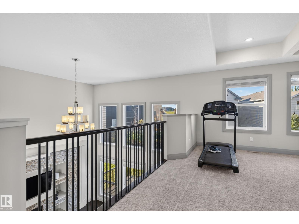
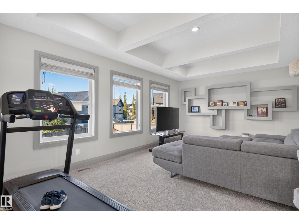
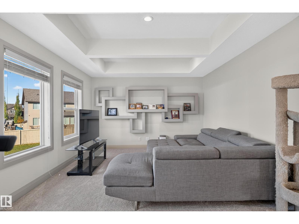
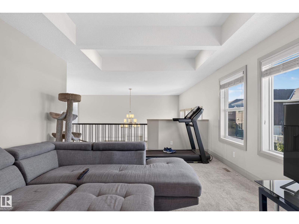
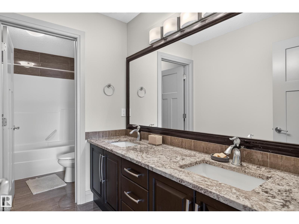
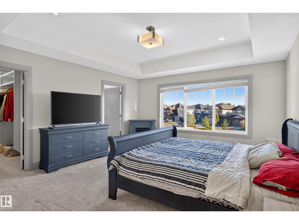
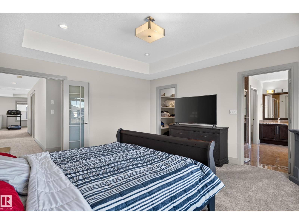
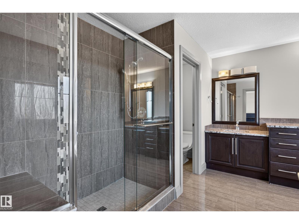
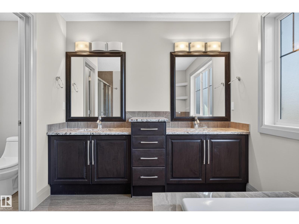
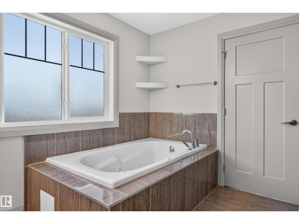
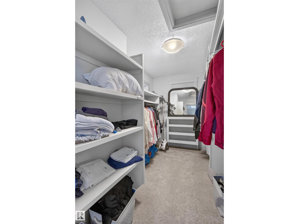
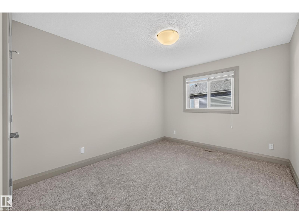
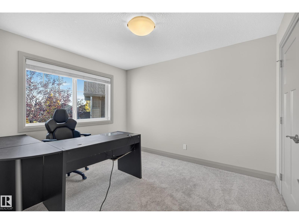
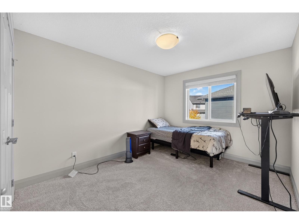
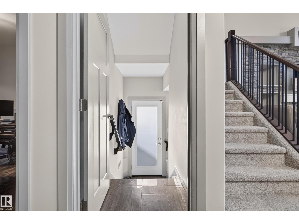
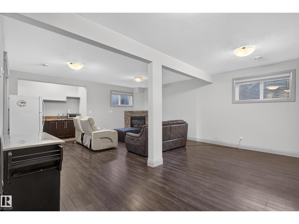
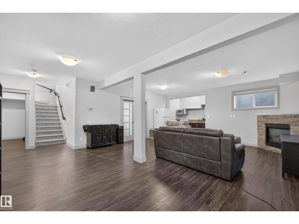
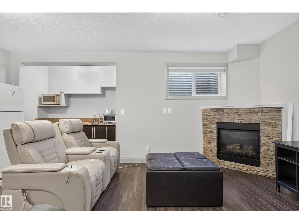
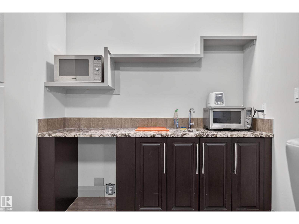
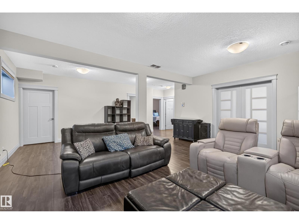
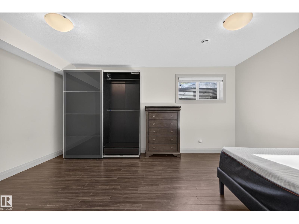
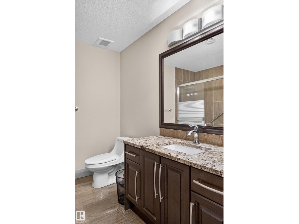
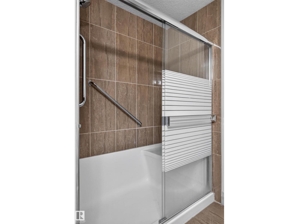
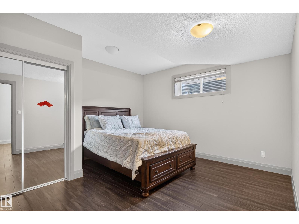
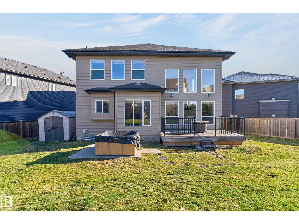
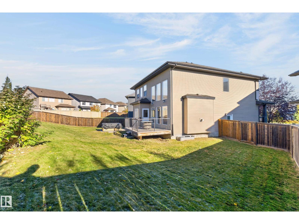
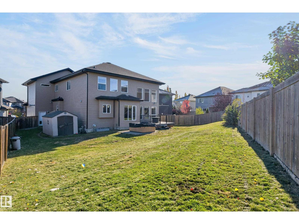
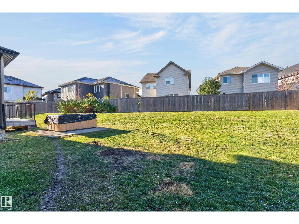
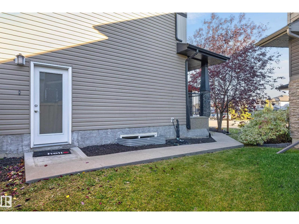
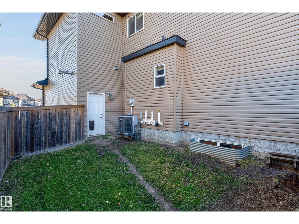
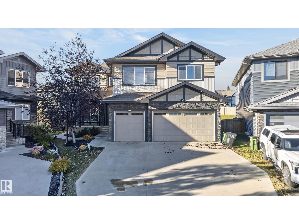
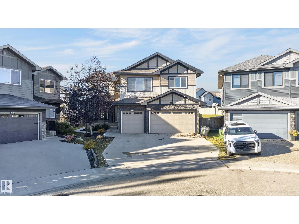
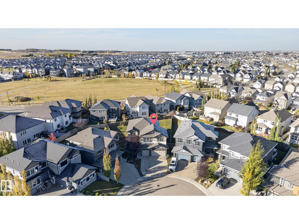
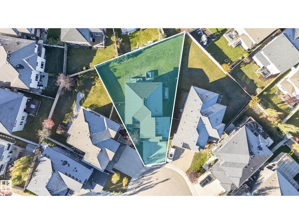
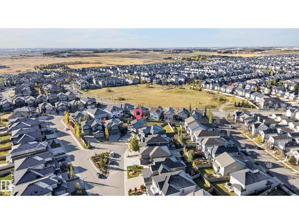
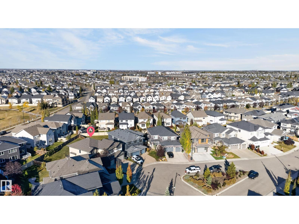
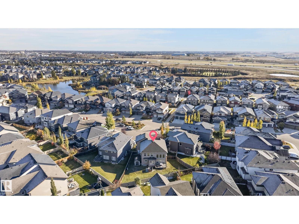
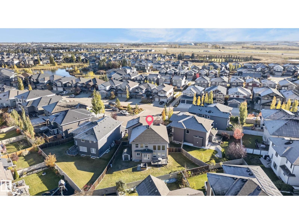
Impressive 3,047 sq. ft. two-storey home offering exceptional space for the whole family! Featuring 4 bedrooms above grade plus 2 additional bedrooms in the fully finished basement, this home offers 4 full bathrooms (1 full bath on main floor), including a luxurious 5-piece primary ensuite. The living room showcases a stone feature wall and soaring 20-foot ceilings, with an abundance of windows that fill the space with natural light. The kitchen is massive with plenty of cabinets, beautiful granite counter tops and island. The large walk through pantry connects to the MAIN FLOOR laundry area (with sink). The den on main floor could function as another bedroom. Basement includes rec space and wet bar area. Enjoy year-round comfort with central A/C, and two cozy gas fireplaces. Situated on a huge pie-shaped lot, there is plenty of room to enjoy the outdoors. The heated triple garage offers ample space for vehicles, storage, and hobbies. Side door entrance allows for optional basement uses. Welcome home. (id:65883)
Location
Use two fingers to move or zoom on touch screens. Location supplied by the listing feed. Verify the location and property boundaries independently.
Property summary
- MLS® number
- E4513364
- Listing status
- Active
- Listing price
- $899,900
- Listed on
- 2026-10-17
- Last updated
- 2026-10-18
- Property type
- Single Family
- City
- Edmonton
- Floor area
- 3048 square feet
- Lot size
- 811.13 square meters
- Year built
- 2014
- Listing brokerage
- Royal LePage Noralta Real Estate
Condo & HOA / association fees
- Ownership
- Freehold
- HOA / association fee
- Not provided in the listing feed
- Payment frequency
- Not provided in the listing feed
- Reported fee includes
- Coverage not provided in the listing feed
Bedrooms & bathrooms
- Bedrooms
- 6
- Bathrooms
- 4
Heating & cooling
- Heating
- Forced air
- Cooling
- Central air conditioning
- Fireplace
- Yes
- Fireplace features
- Gas, Unknown
- Fireplaces
- 1
Building & parking
- Building type
- House
- Stories
- 2
- Basement
- Finished, Full
- Building features
- Ceiling - 9ft
- Parking
- Attached Garage, Heated Garage
- Parking spaces
- 5
Appliances & features
- Appliances
- Washer, Refrigerator, Dishwasher, Dryer, Oven - Built-In, Hood Fan, Storage Shed, Garage door opener, Garage door opener remote(s)
- Lot features
- Wet bar
Source: MLS® listing via REALTOR.ca DDF®. Listed by Royal LePage Noralta Real Estate. Information is believed reliable but should be independently verified. Measurements and availability may change.
Similar properties in Edmonton
Browse more properties →Request a viewing
2433 ASHCRAFT CR SW · MLS® E4513364
Ask a question or request a callback
2433 ASHCRAFT CR SW · MLS® E4513364