
$275,000
101 SANDSTONE ES
Stony Plain · Alberta · T7Z0E2
Property photographs
About this property
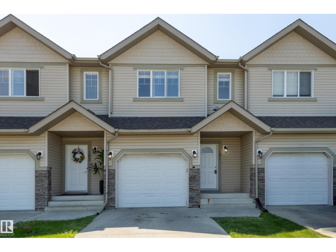
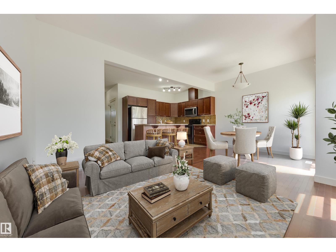
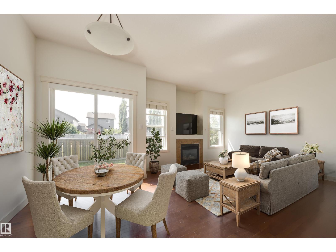
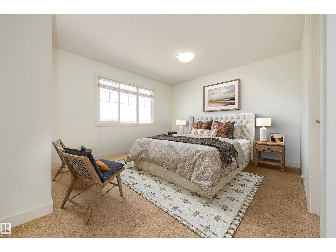
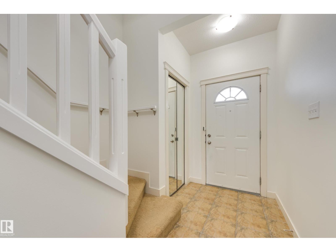
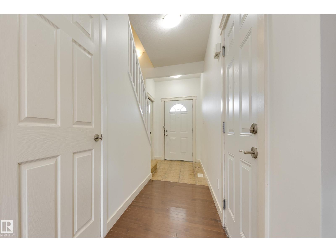
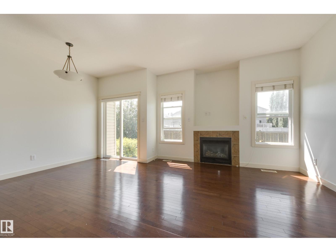
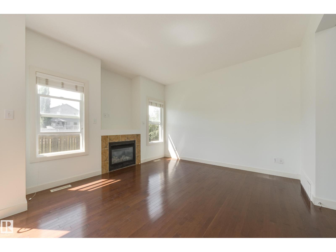
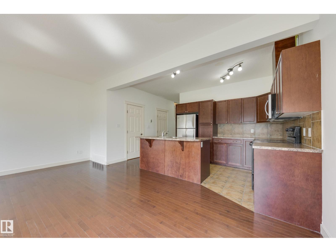
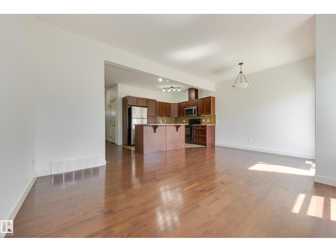
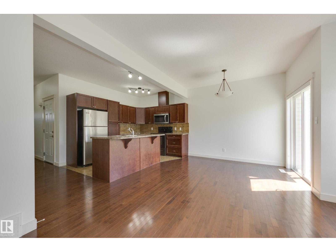
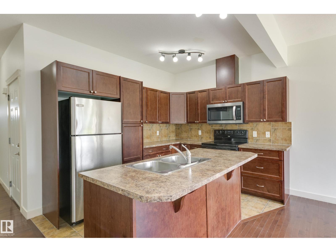
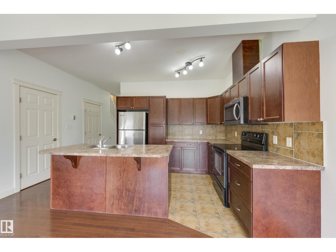
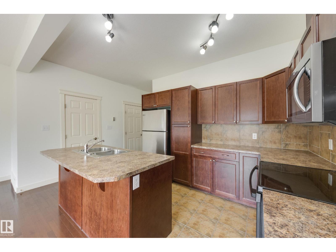
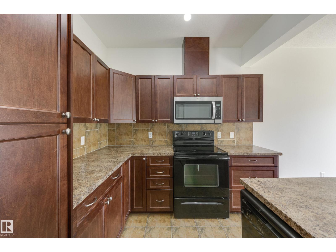
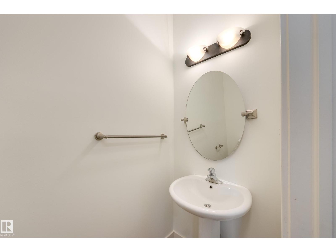
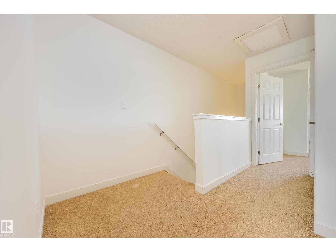
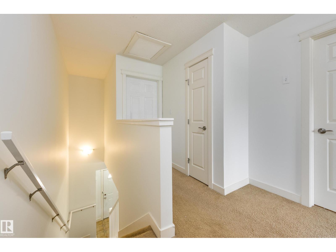
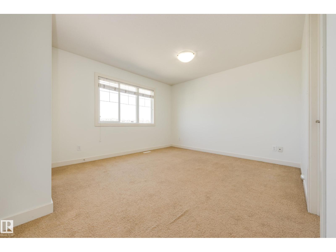
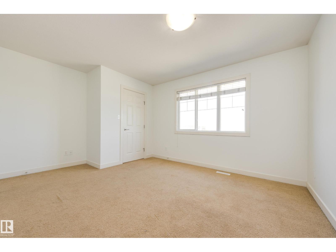
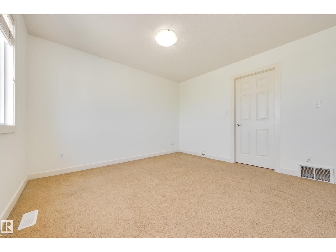
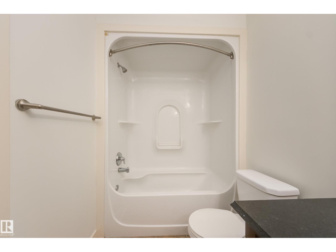
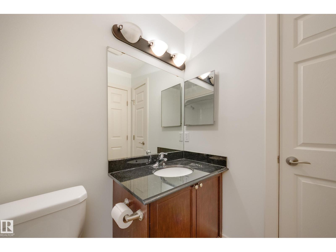
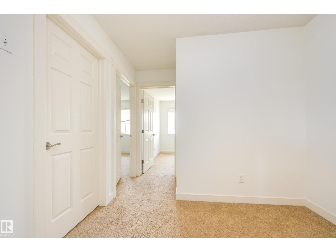
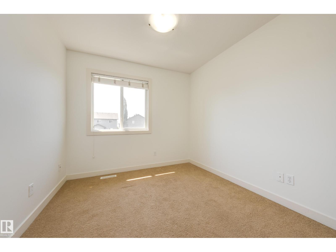
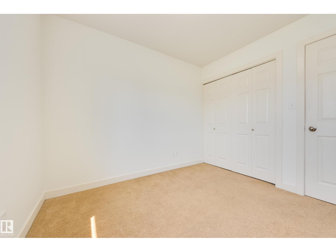
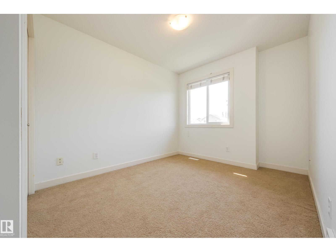
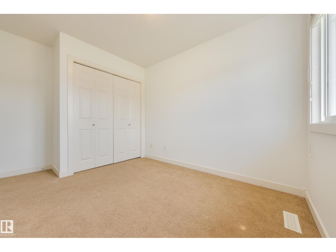
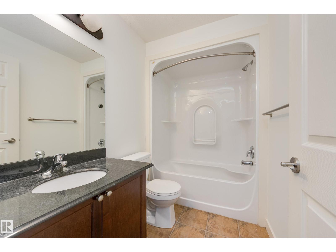
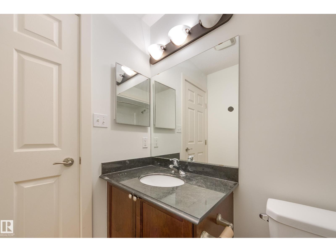
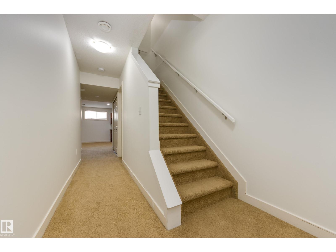
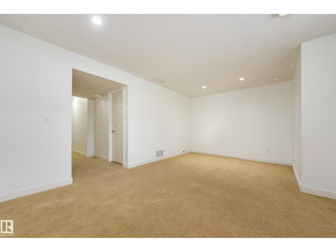
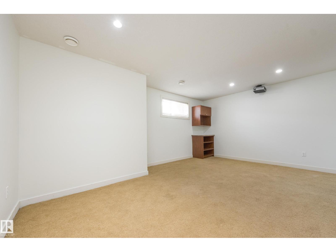
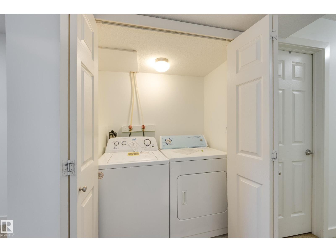
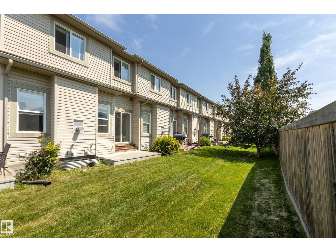
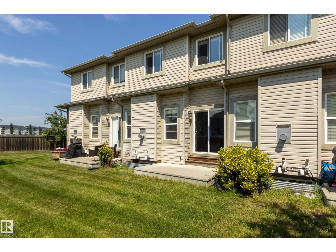
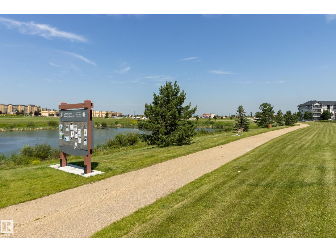
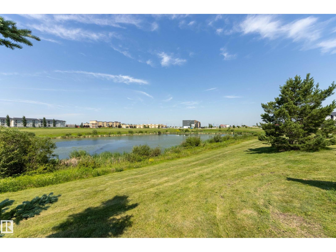
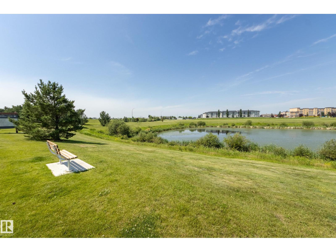
Immediate Possession! Welcome to this newer townhouse featuring an attached garage, ideally located across from a lake & steps from shopping. The inviting entrance offers 9’ ceilings & hardwood floors that flow into the open-concept living space. The kitchen features a large island, perfect for family life & entertaining, with seamless flow into the living & dining areas. Enjoy cozy evenings by the gas fireplace or step from the dining room onto the patio & into the backyard for summer enjoyment. A convenient main-floor bathrm completes this level. Downstairs, the fully finished theatre room is ideal for family movie nights & features a large window, offering the flexibility of a 4th bedroom. Laundry, a high-efficiency furnace & hot water tank are also located here. Upstairs, you’ll find 3 bedrooms, including a bright primary suite with a lake view, walk-in closet & 4-piece ensuite. A third full bath conveniently serves the other 2 bedrooms. Great location, functional layout & move-in ready! Welcome Home! (id:65883)
Location
Use two fingers to move or zoom on touch screens. Location supplied by the listing feed. Verify the location and property boundaries independently.
Property summary
- MLS® number
- E4513400
- Listing status
- Active
- Listing price
- $275,000
- Listed on
- 2026-10-17
- Last updated
- 2026-10-17
- Property type
- Single Family
- City
- Stony Plain
- Floor area
- 1146 square feet
- Year built
- 2008
- Listing brokerage
- Century 21 All Stars Realty Ltd
Condo & HOA / association fees
- Ownership
- Condo/Strata
- Condo fee
- 346.18 CAD
- Payment frequency
- Monthly
- Reported fee includes
- Exterior Maintenance, Insurance
Bedrooms & bathrooms
- Bedrooms
- 3
- Bathrooms
- 3
- Partial bathrooms
- 1
Heating & cooling
- Heating
- Forced air
- Fireplace
- Yes
- Fireplace features
- Gas, Unknown
- Fireplaces
- 1
Building & parking
- Building type
- Row / Townhouse
- Stories
- 2
- Basement
- Finished, Full
- Building features
- Vinyl Windows
- Parking
- Attached Garage
- Parking spaces
- 2
Appliances & features
- Appliances
- Washer, Refrigerator, Dishwasher, Stove, Dryer, Microwave Range Hood Combo
- Lot features
- See remarks, Flat site
- View
- Lake view
Source: MLS® listing via REALTOR.ca DDF®. Listed by Century 21 All Stars Realty Ltd. Information is believed reliable but should be independently verified. Measurements and availability may change.
Similar properties in Stony Plain
Browse more properties →Request a viewing
101 SANDSTONE ES · MLS® E4513400
Ask a question or request a callback
101 SANDSTONE ES · MLS® E4513400