
$519,900
7 Amesbury WD
Sherwood Park · Alberta · T8B0B3
Property photographs
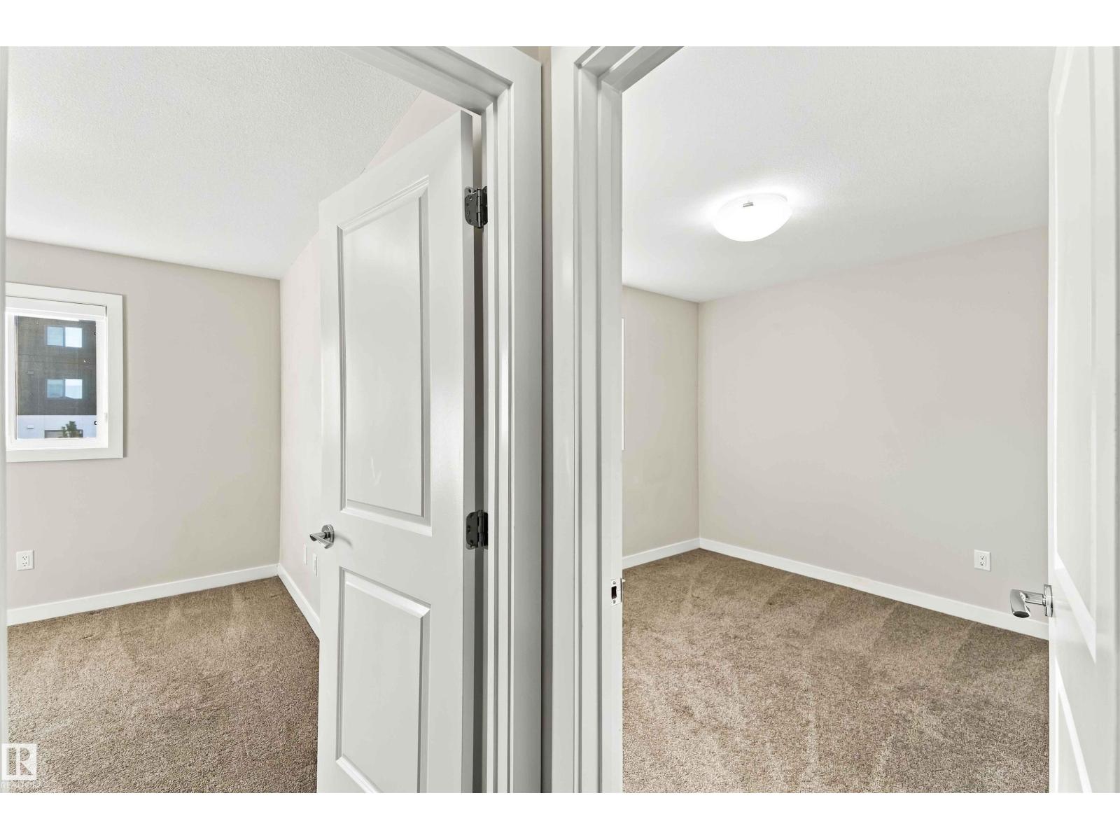
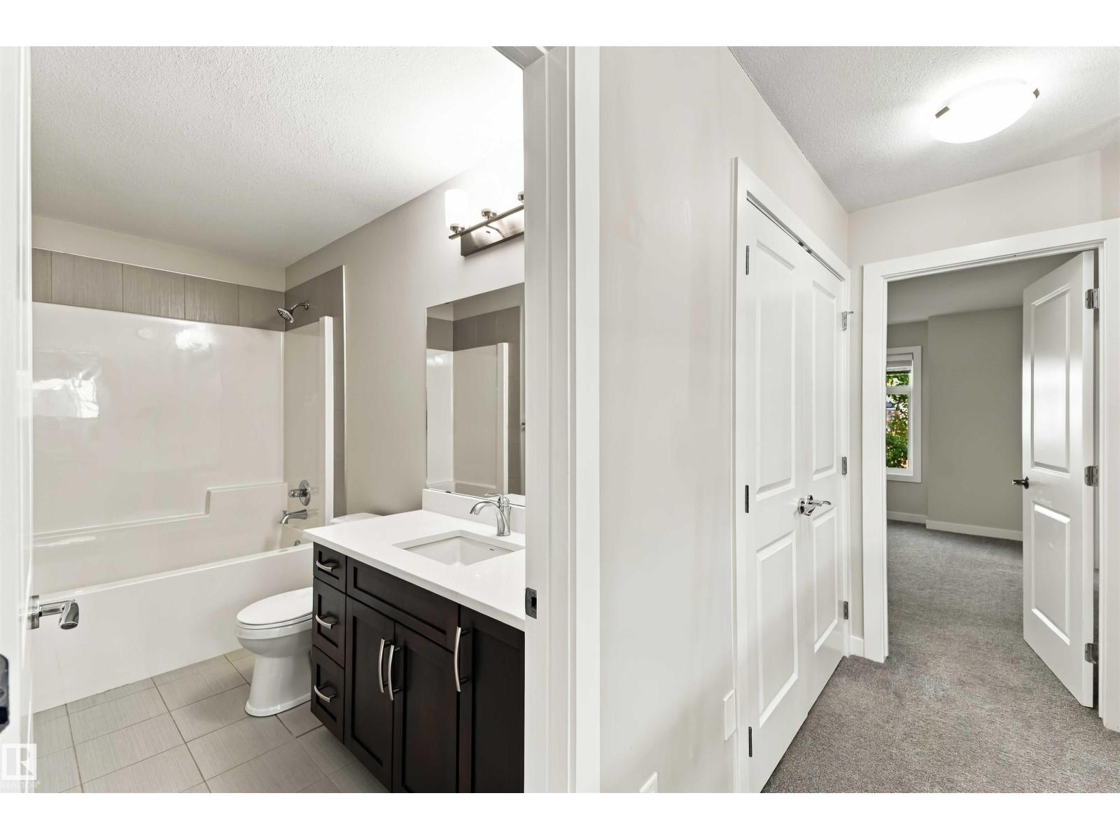
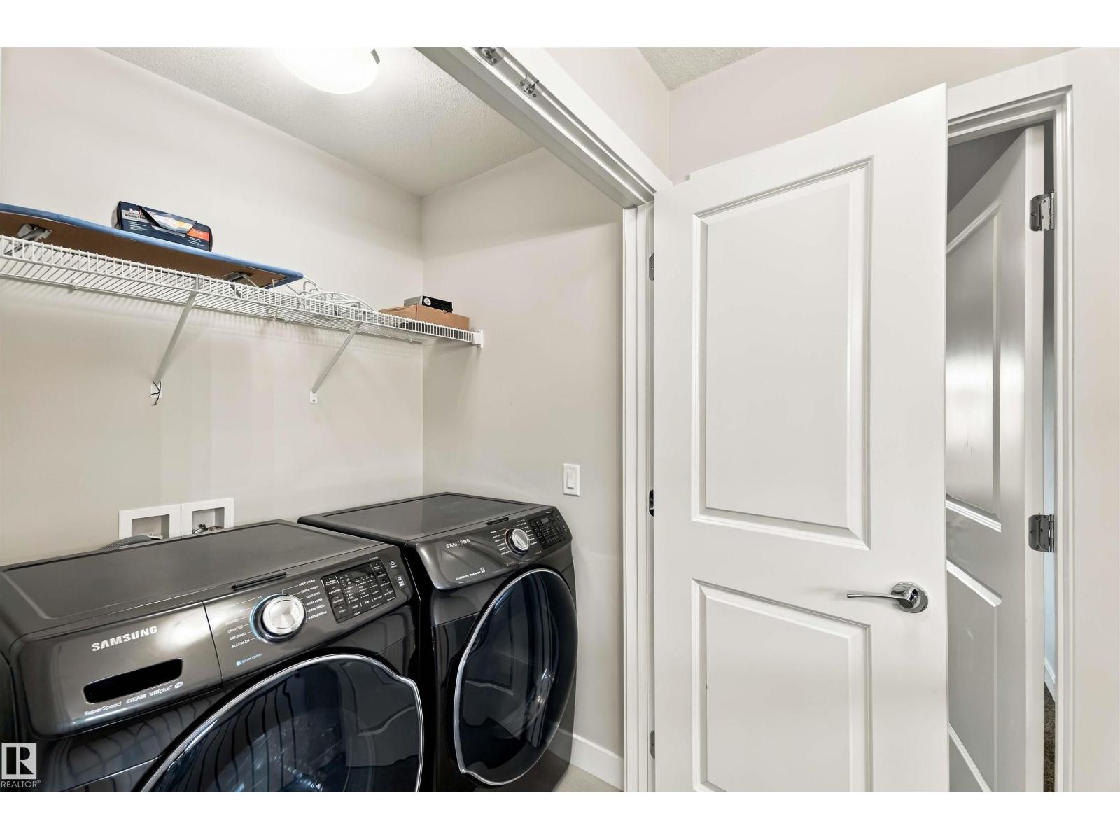
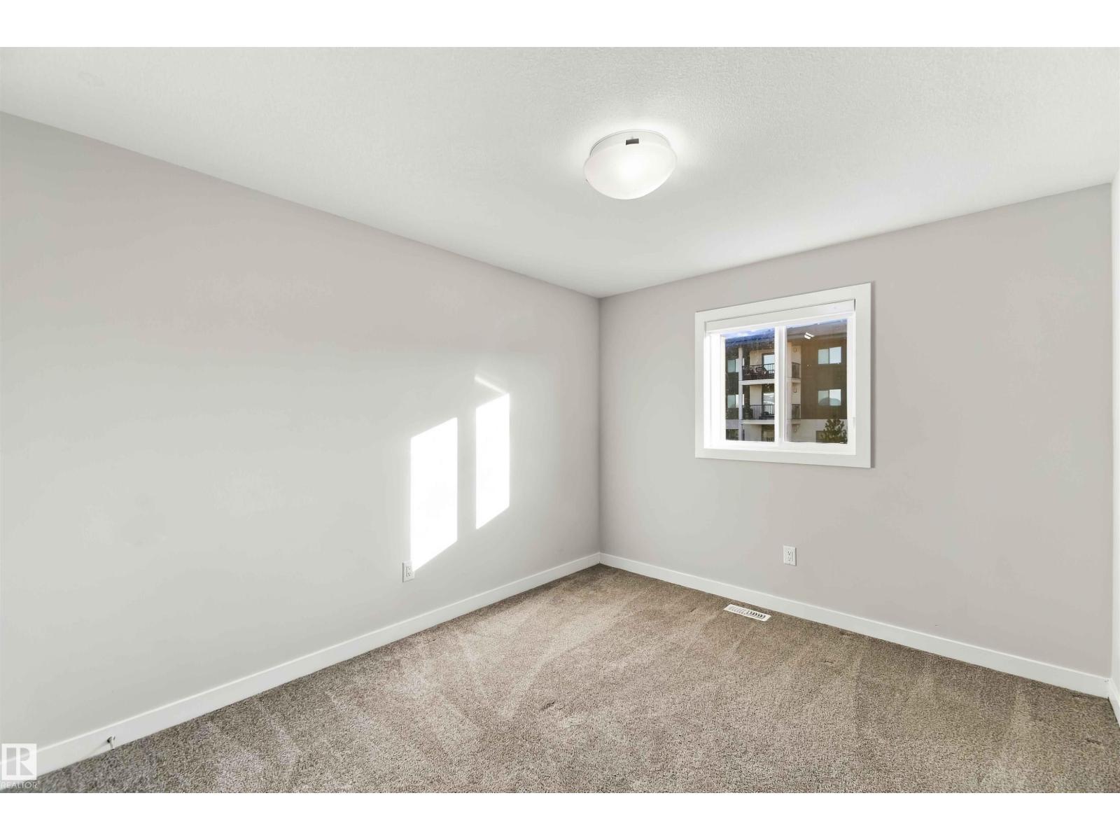
About this property
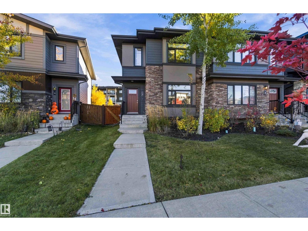
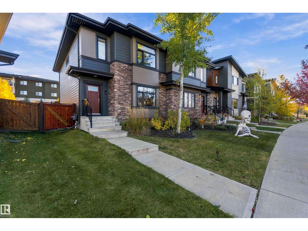
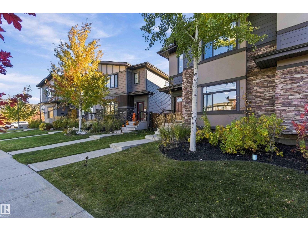
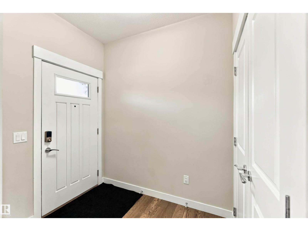
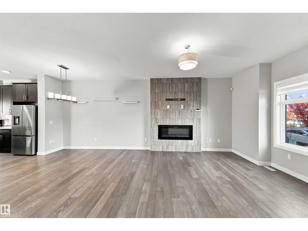
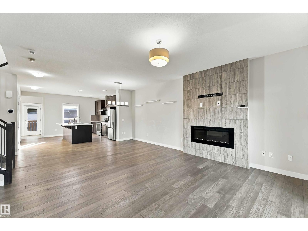
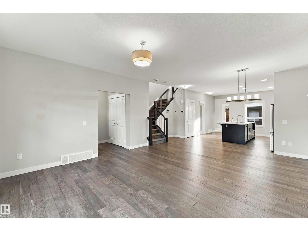
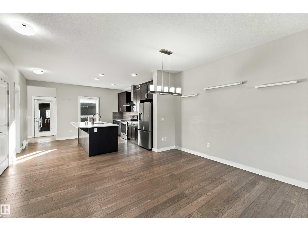
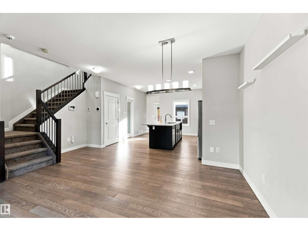
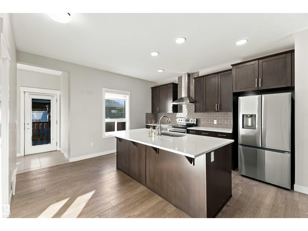
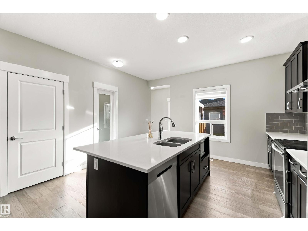
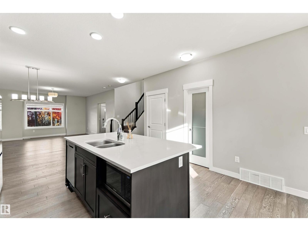
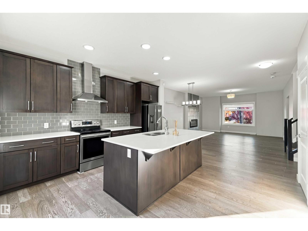
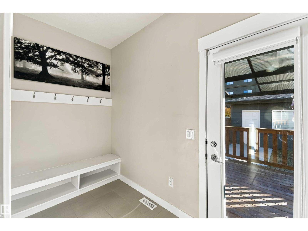
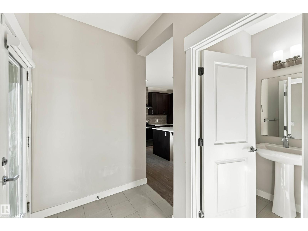
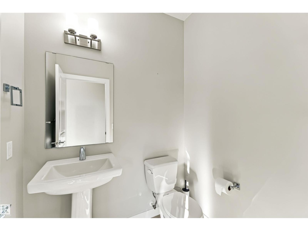
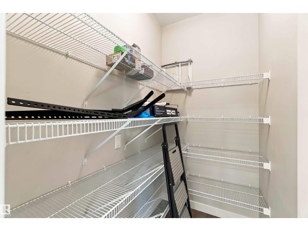
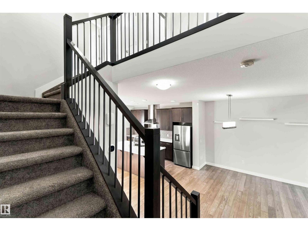
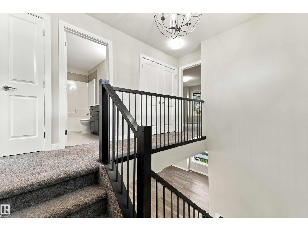
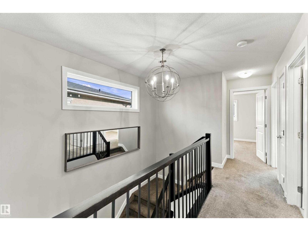
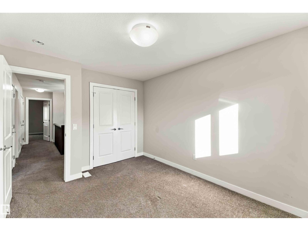
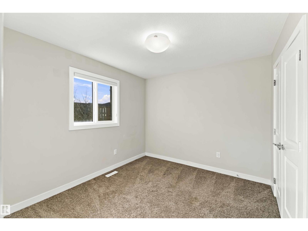
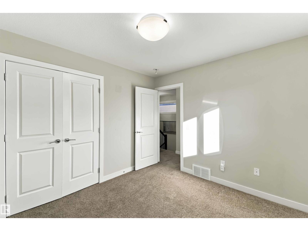
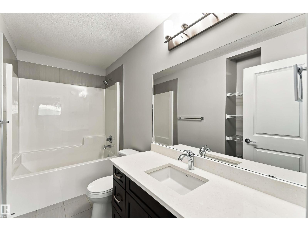
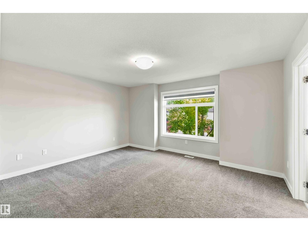
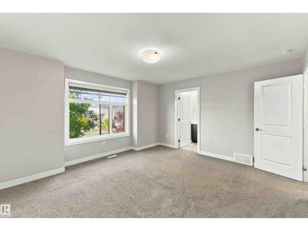
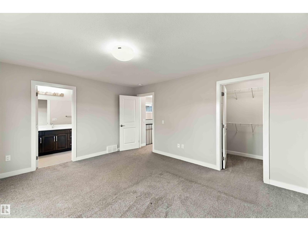
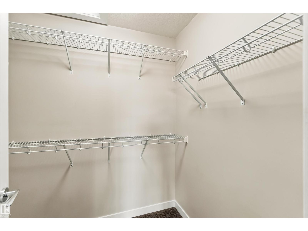
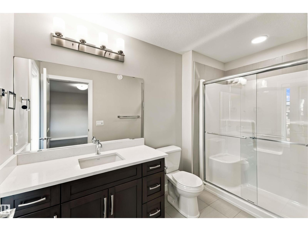
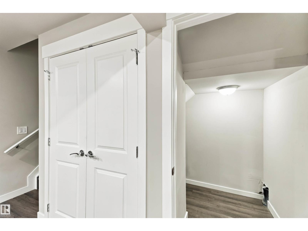
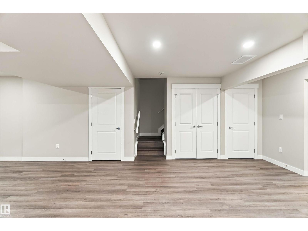
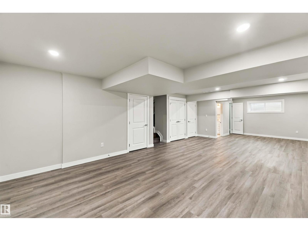
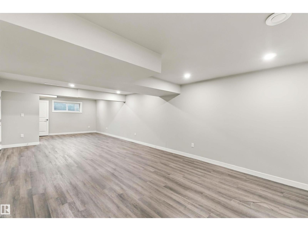
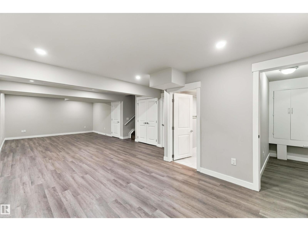
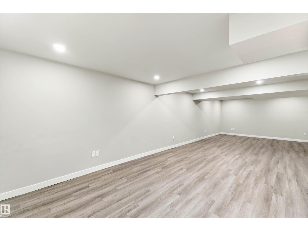
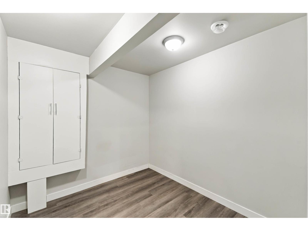
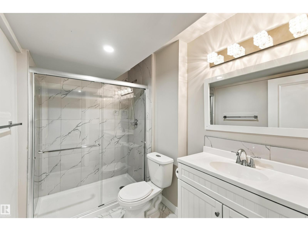
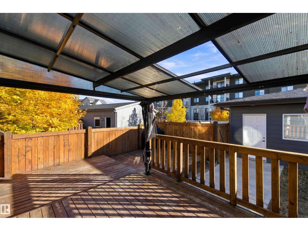
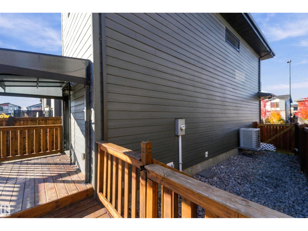
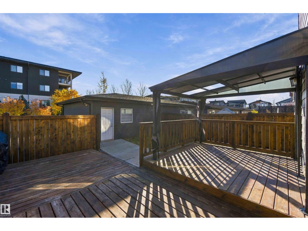
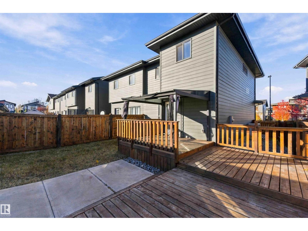
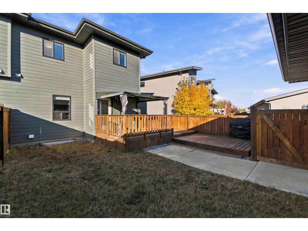
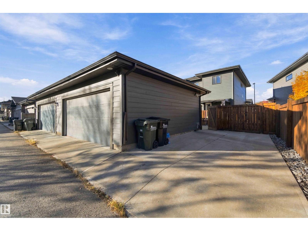
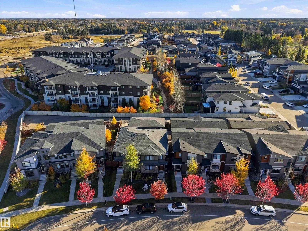
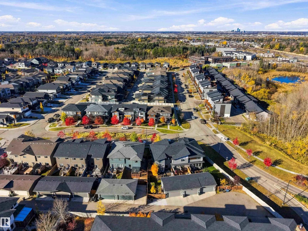
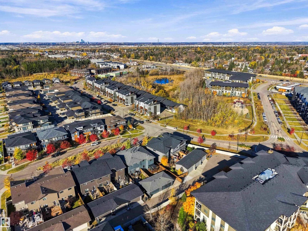
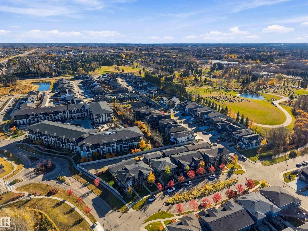
Welcome home to Salisbury Village in Sherwood Park! Built in 2018, this Cameron Homes duplex offers 1,600 sqft of quality craftsmanship in the popular “Jennah” 3-bedroom floor plan, with natural light flooding through every level. 9' ceilings add an airy, open feel, while quartz counters bring a touch of luxury to the heart of the home. Cozy up beside the electric fireplace on cooler evenings, stay comfortable with A/C on hot summer days, then step out onto the 3-tier deck for your morning coffee or summer barbecues. The fully finished lower level offers a family room & an additional full bathroom. A detached 20x22 garage provides plenty of room for vehicles, tools & toys. Best of all, enjoy the peace of mind of remaining new home warranty coverage. Minutes to major roads, many amenities & schools! All this home needs is YOU! (id:65883)
Location
Use two fingers to move or zoom on touch screens. Location supplied by the listing feed. Verify the location and property boundaries independently.
Property summary
- MLS® number
- E4513408
- Listing status
- Active
- Listing price
- $519,900
- Listed on
- 2026-10-18
- Last updated
- 2026-10-30
- Property type
- Single Family
- City
- Sherwood Park
- Floor area
- 1593 square feet
- Year built
- 2018
- Listing brokerage
- Exp Realty
Condo & HOA / association fees
- Ownership
- Freehold
- HOA / association fee
- Not provided in the listing feed
- Payment frequency
- Not provided in the listing feed
- Reported fee includes
- Coverage not provided in the listing feed
Bedrooms & bathrooms
- Bedrooms
- 3
- Bathrooms
- 3
- Partial bathrooms
- 1
Heating & cooling
- Heating
- Forced air
- Fireplace
- No
Building & parking
- Building type
- Duplex
- Stories
- 2
- Basement
- Unfinished, Full
- Building features
- Ceiling - 9ft
- Parking
- Detached Garage
Appliances & features
- Appliances
- Washer, Refrigerator, Dishwasher, Stove, Dryer, Oven - Built-In, Garage door opener, Garage door opener remote(s)
- Lot features
- Flat site, Paved lane, Lane, Exterior Walls- 2x6"
Source: MLS® listing via REALTOR.ca DDF®. Listed by Exp Realty. Information is believed reliable but should be independently verified. Measurements and availability may change.
Similar properties in Sherwood Park
Browse more properties →Request a viewing
7 Amesbury WD · MLS® E4513408
Ask a question or request a callback
7 Amesbury WD · MLS® E4513408