
$1,498,700
61 RYBURY CT
Sherwood Park · Alberta · T8B0C4
Property photographs
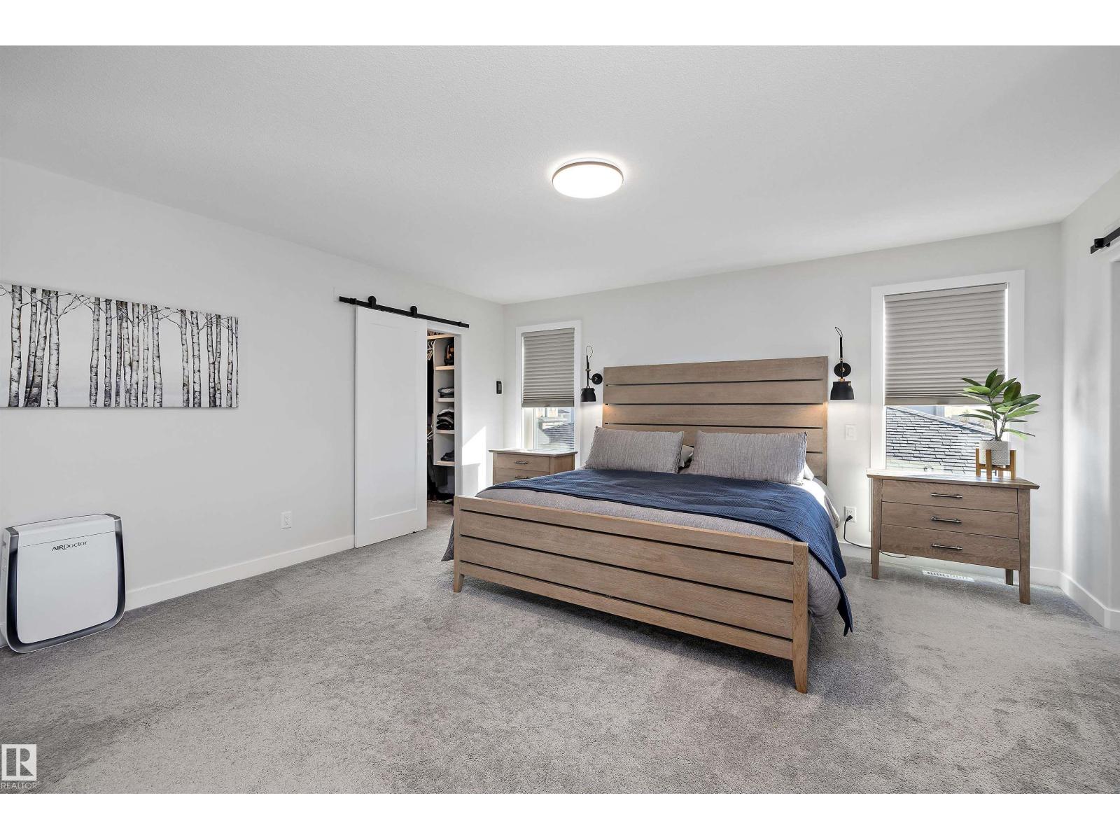
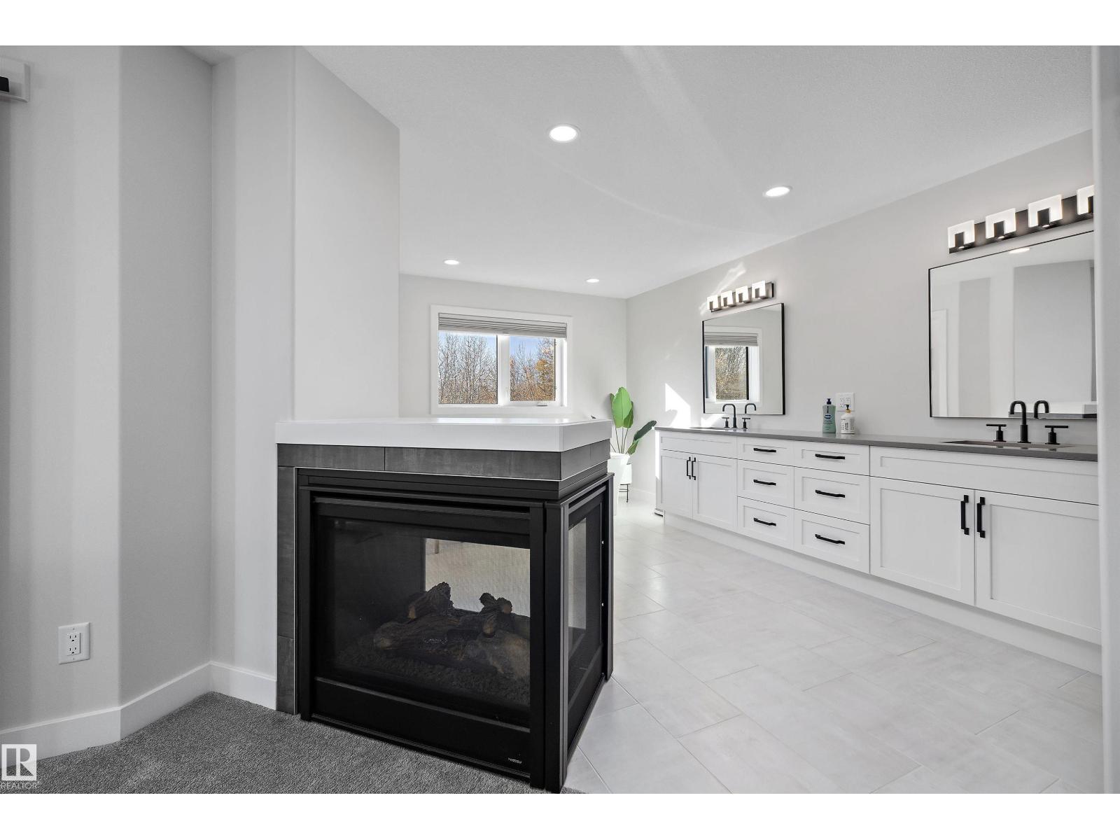
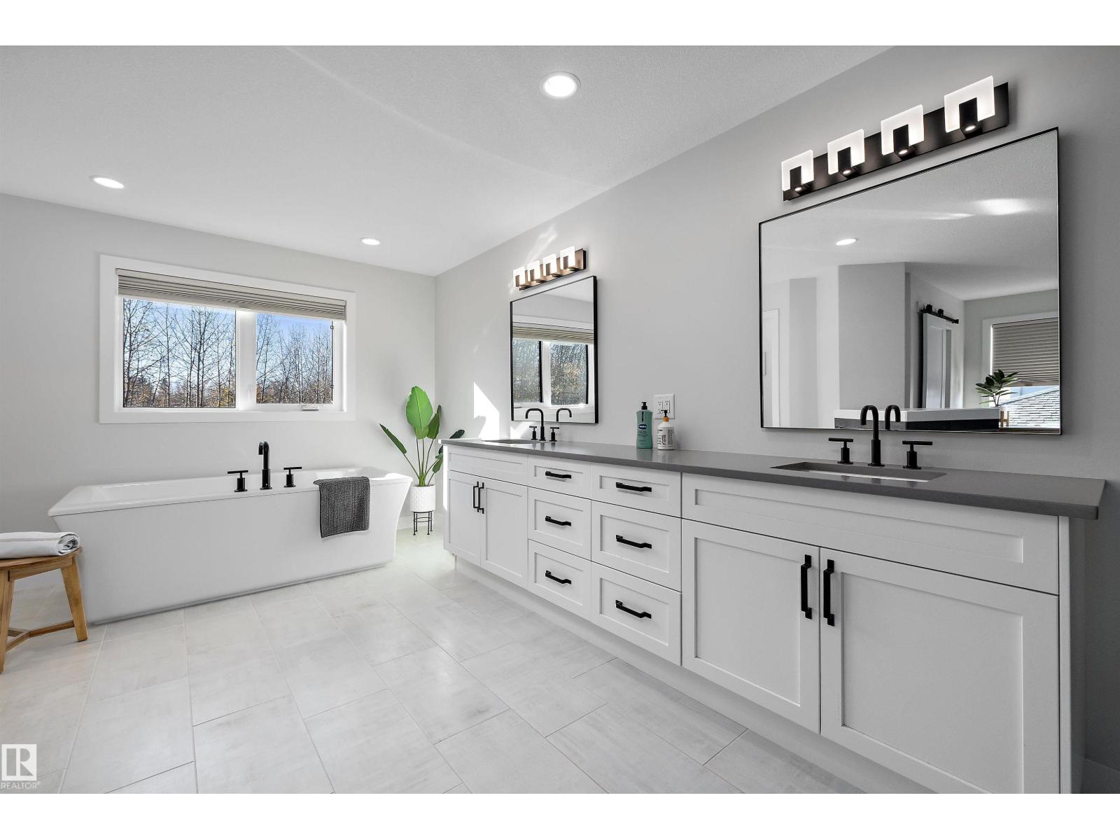
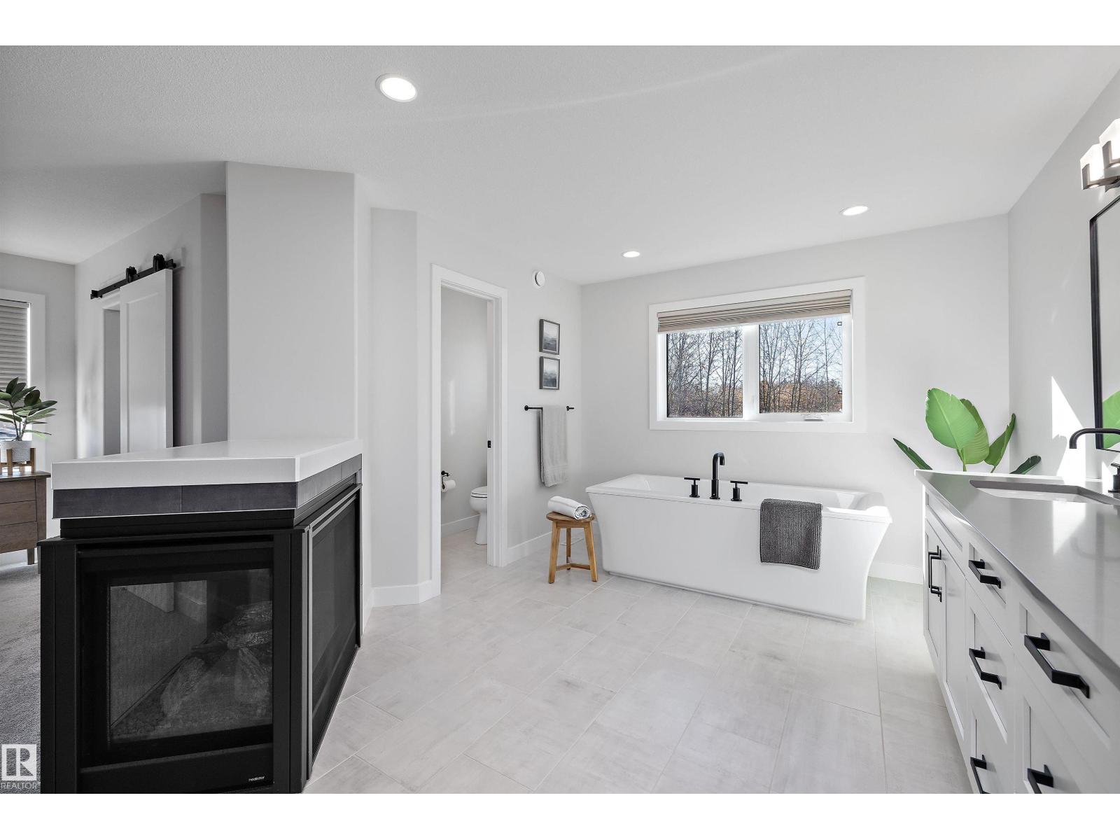
About this property
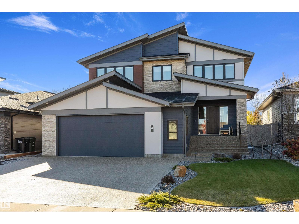
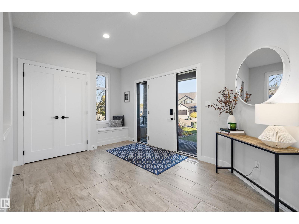
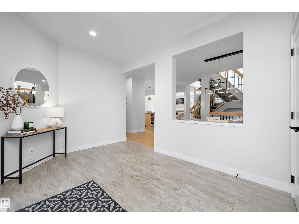
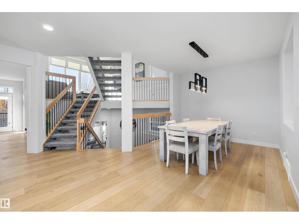
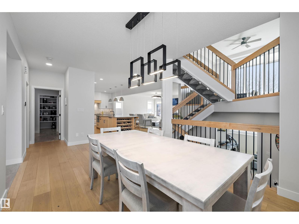
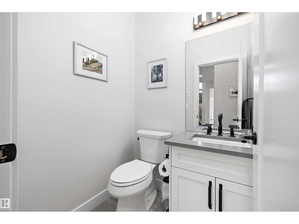
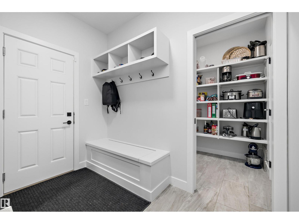
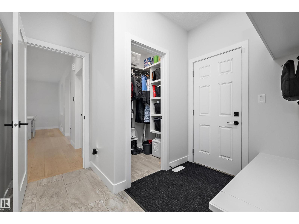
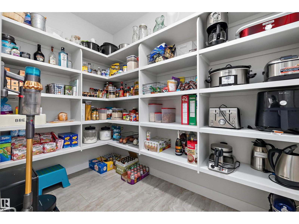
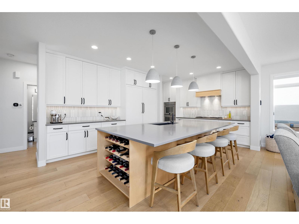
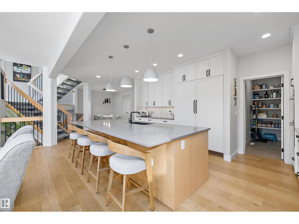
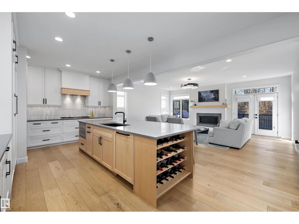
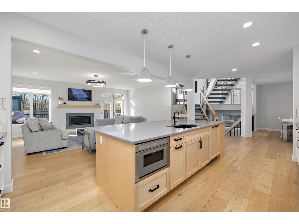
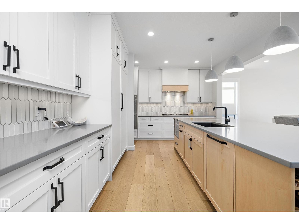
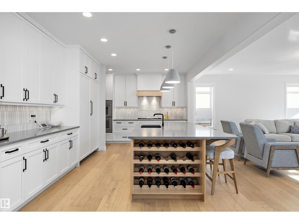
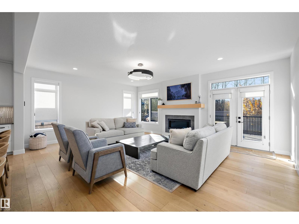
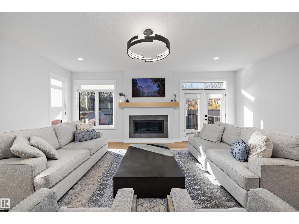
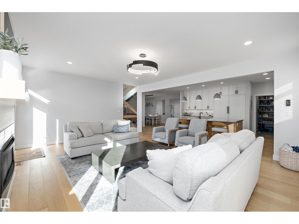
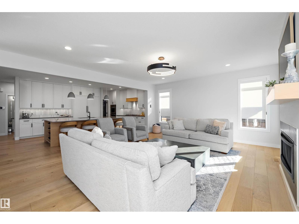
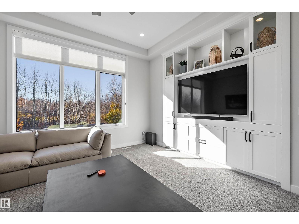
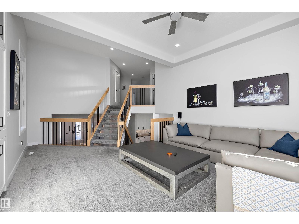
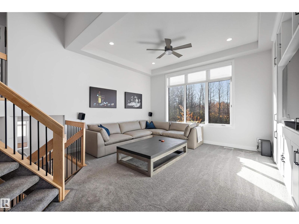
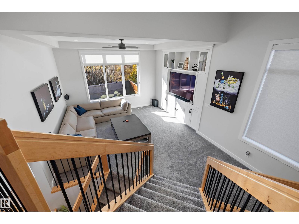
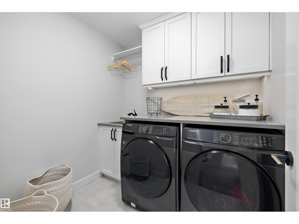
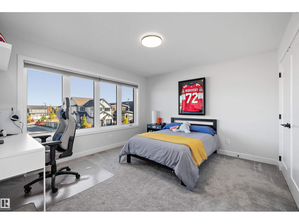
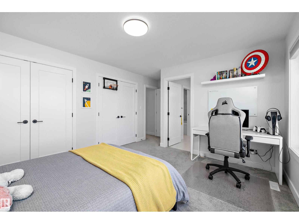
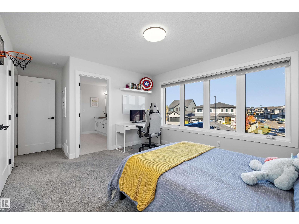
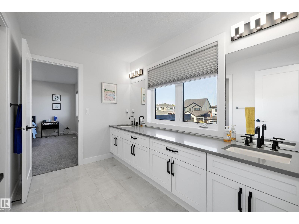
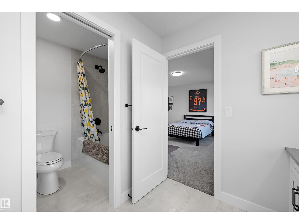
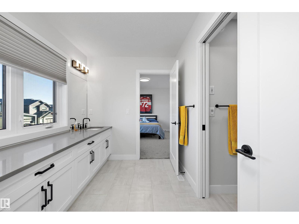
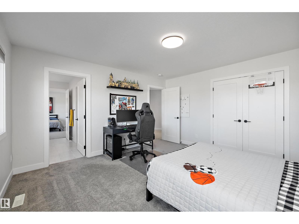
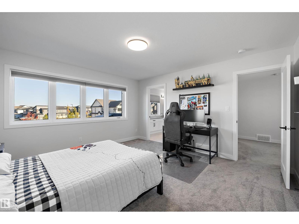
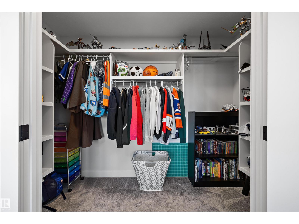
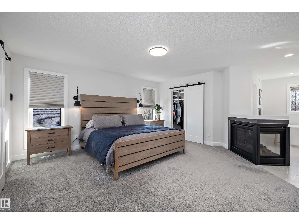
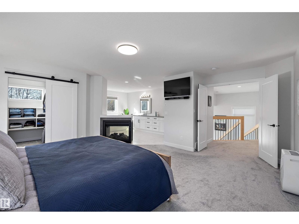
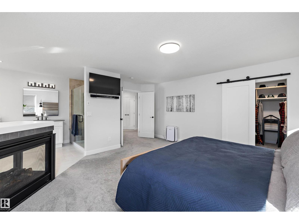
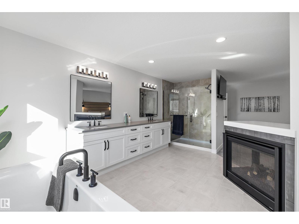
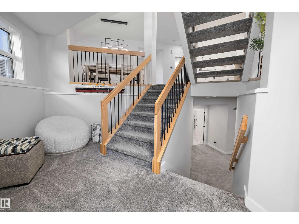
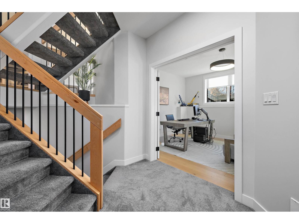
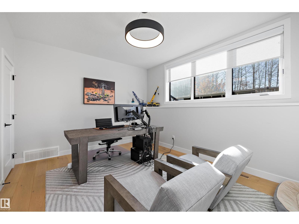
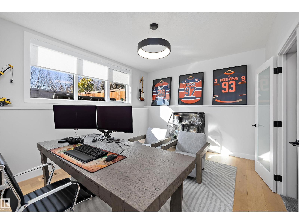
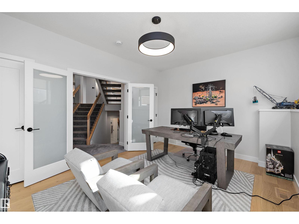
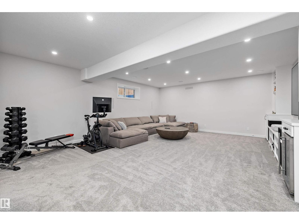
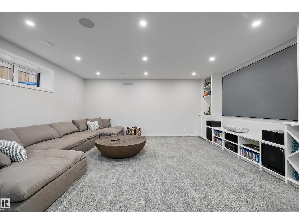
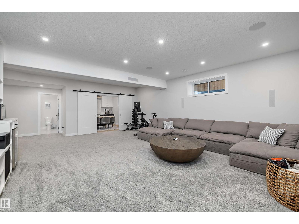
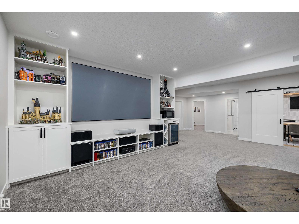
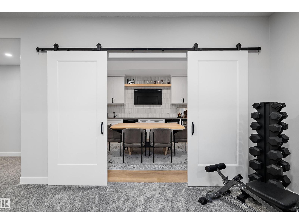
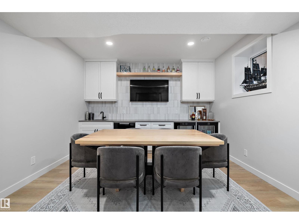
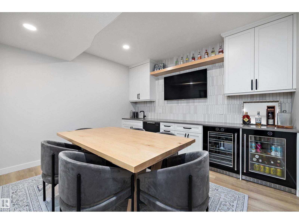
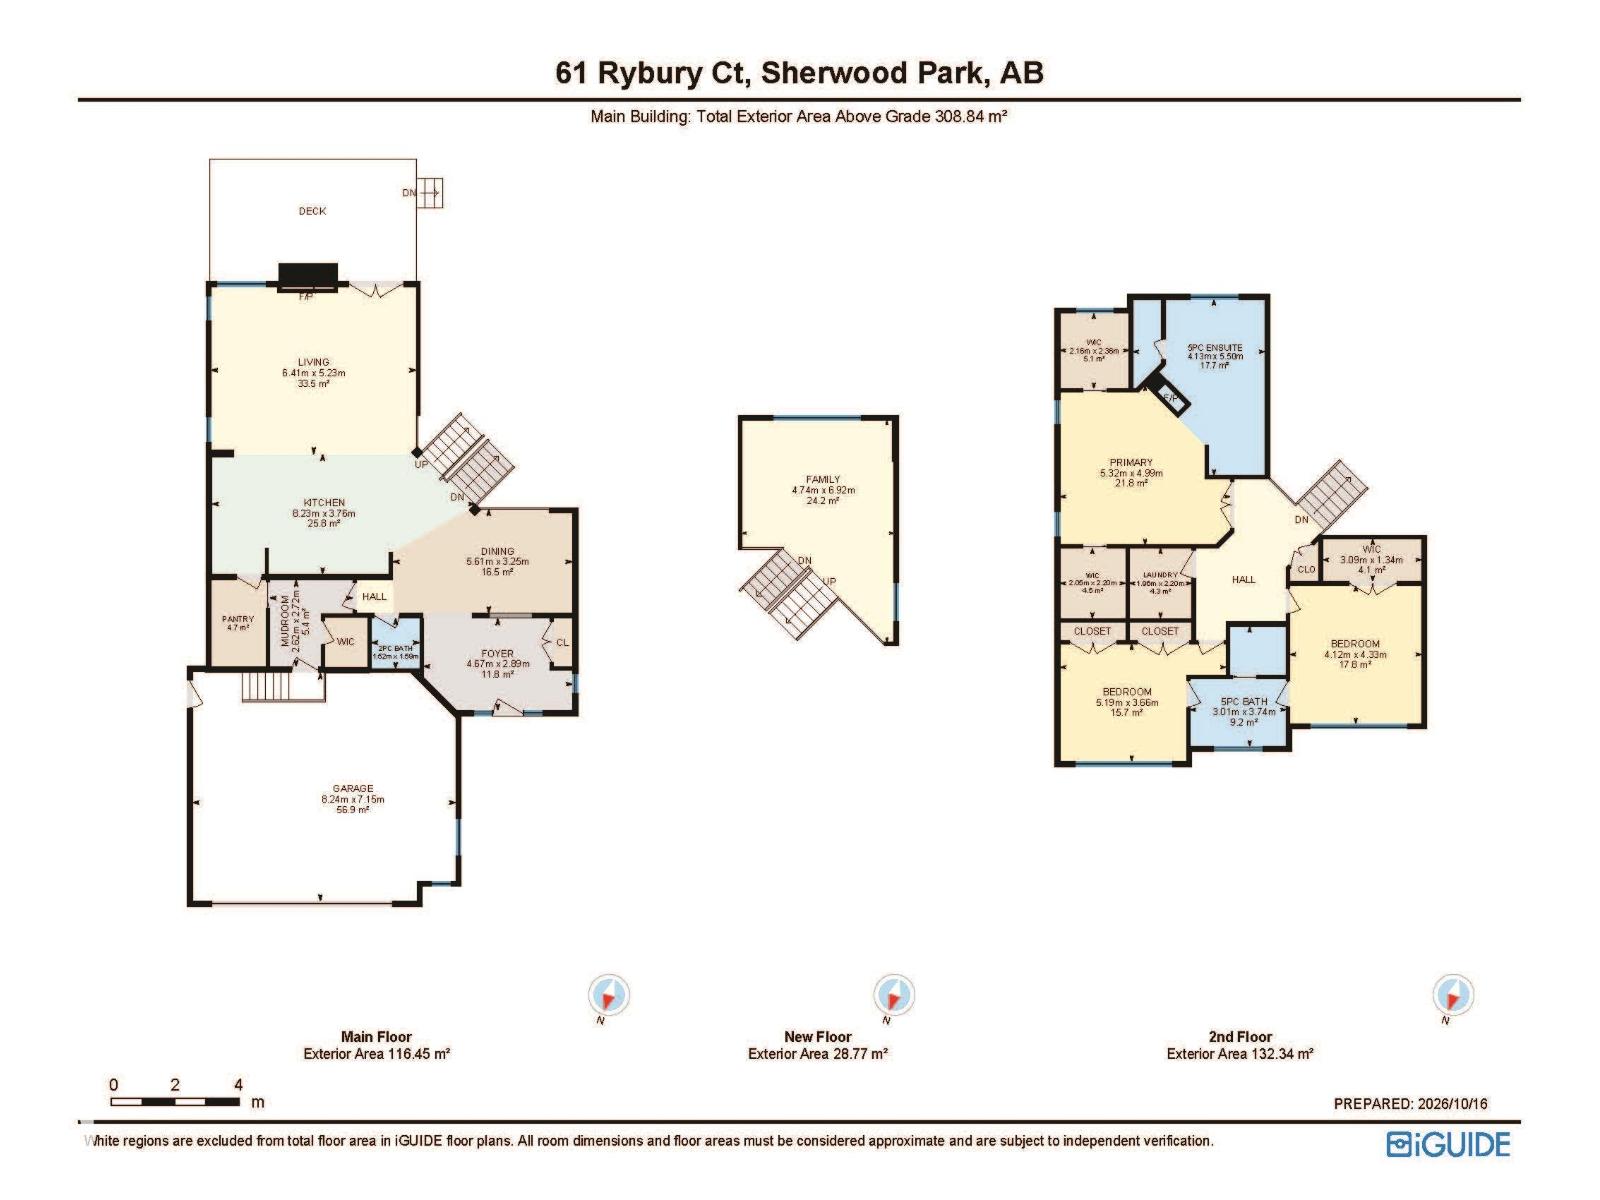
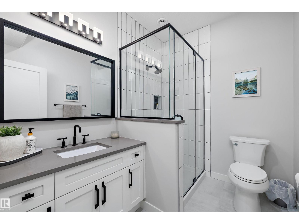
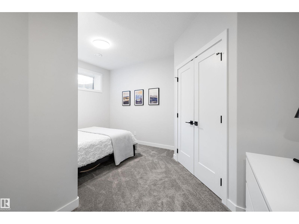
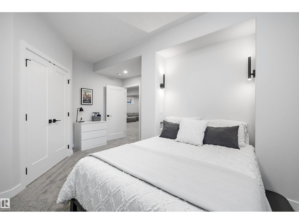
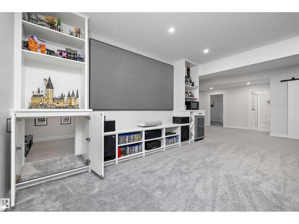
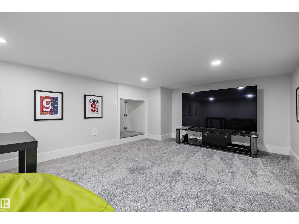
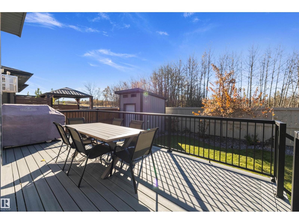
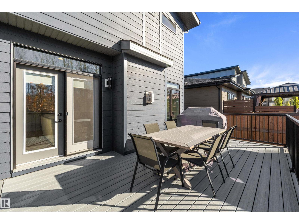
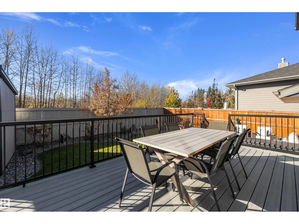
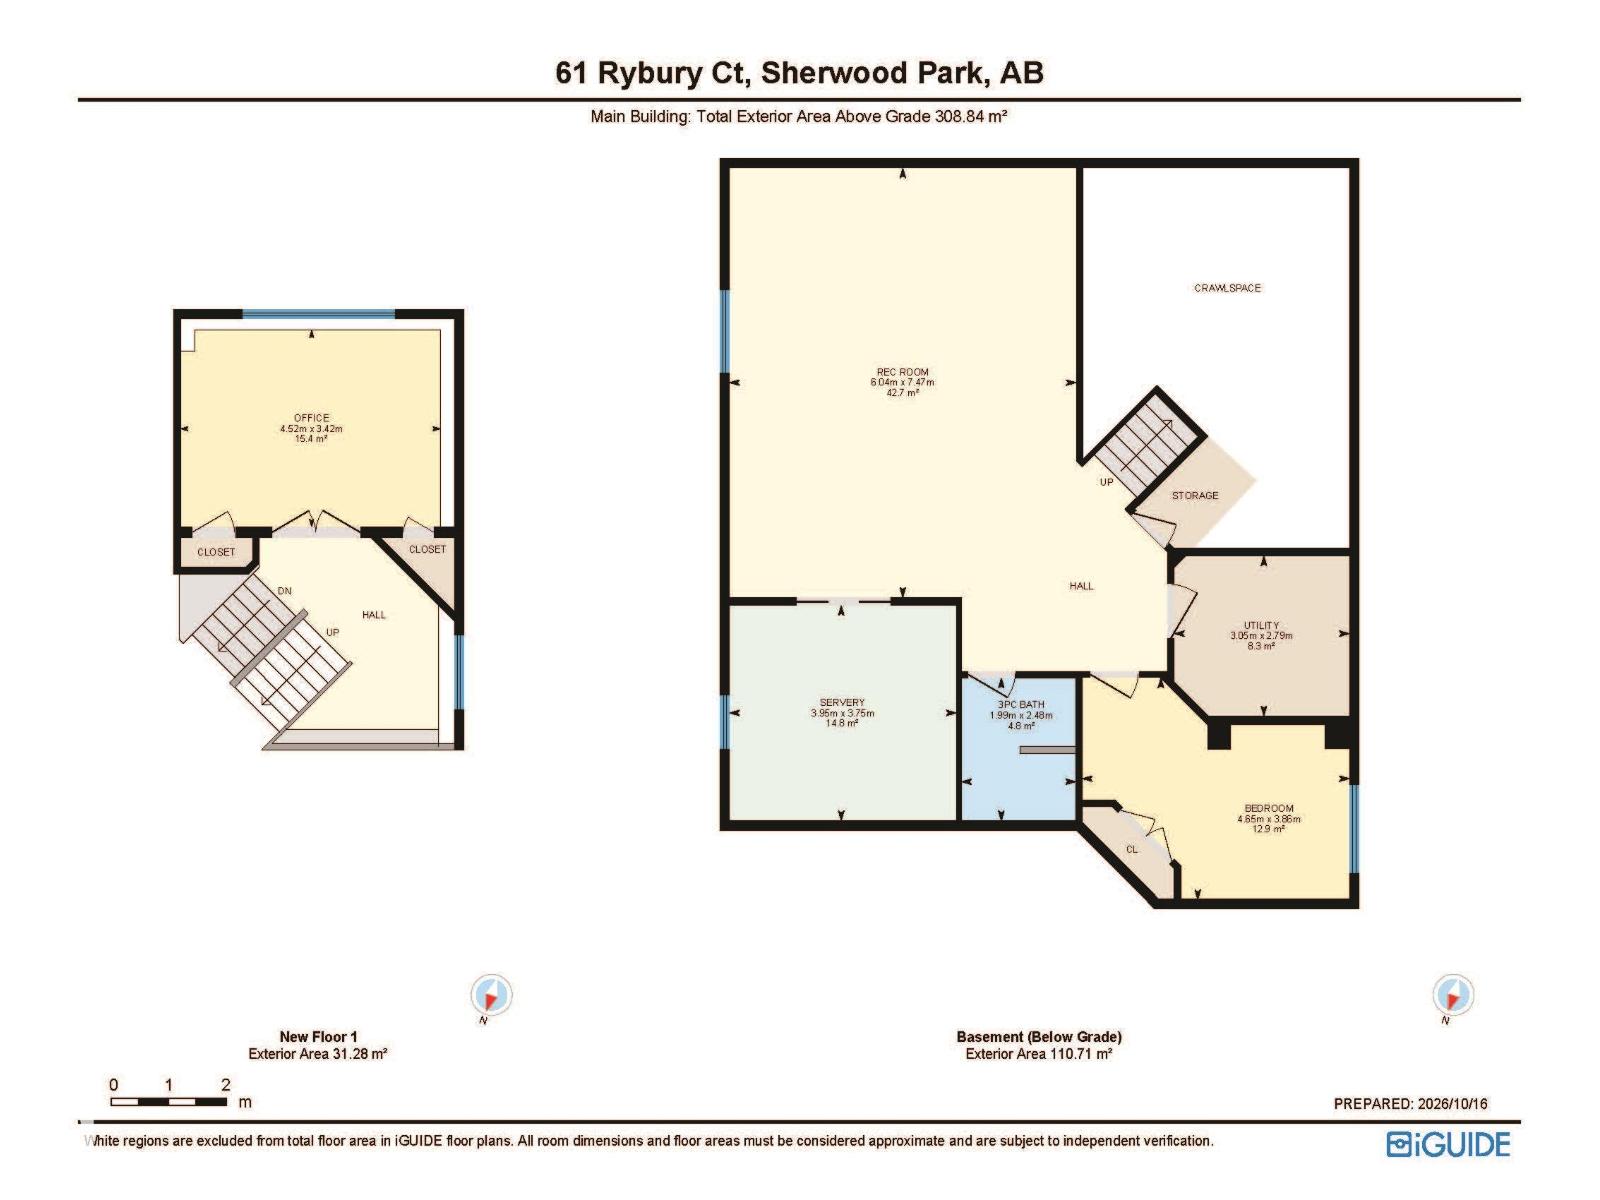
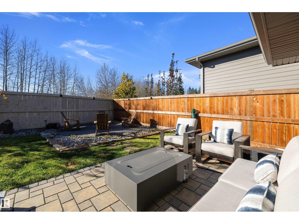
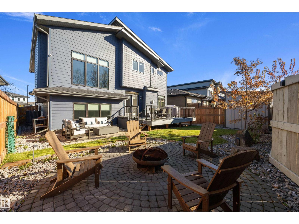
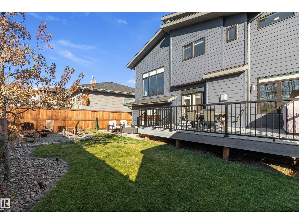
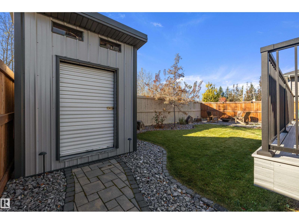
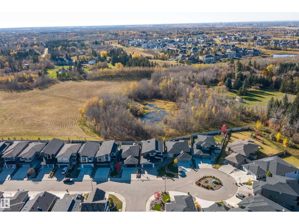
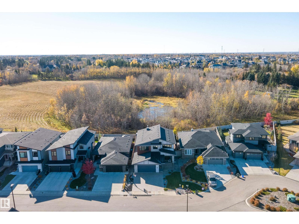
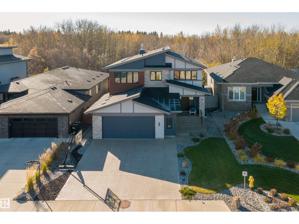
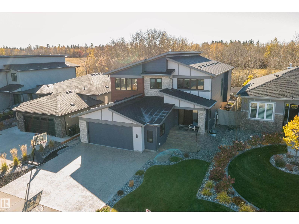
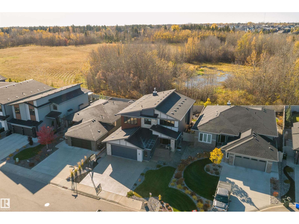
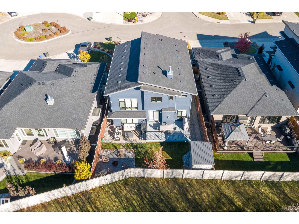
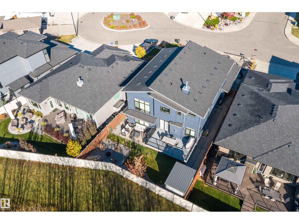
CAPTIVATING best describes this fully developed unique floor plan located in prestigious Salisbury Village! Every detail shines in this CUSTOM BUILT 4 bedroom, 4 bathroom, over 4500 SqFt of living space in this modern and functional executive home. Experience luxury living with stunning tall ceilings, quartz countertops + huge island, custom stainless steel appliances, exquisite light fixtures, 2 fireplaces, custom shelving in the living and family rooms. Additional highlights include a stylish tile backsplash, Walk in pantry, expansive windows, a dream primary bath with his & hers sinks + tiled shower, upper floor laundry,5 piece jack and jill bath, walk in closets. Other features-professionally finished basement with a large bedroom, huge rec room, hidden kids area, Den/office, WET BAR and HOME THEATRE area, and a FENCED & NICELY LANDSCAPED YARD. Ideally located near Schools, Shopping, Public Transport, GOLF, and MORE! Ready for your enjoyment! A MUST-SEE! (id:65883)
Location
Use two fingers to move or zoom on touch screens. Location supplied by the listing feed. Verify the location and property boundaries independently.
Property summary
- MLS® number
- E4513476
- Listing status
- Active
- Listing price
- $1,498,700
- Listed on
- 2026-10-19
- Last updated
- 2026-10-29
- Property type
- Single Family
- City
- Sherwood Park
- Floor area
- 3324 square feet
- Year built
- 2020
- Listing brokerage
- Exp Realty
Condo & HOA / association fees
- Ownership
- Freehold
- HOA / association fee
- Not provided in the listing feed
- Payment frequency
- Not provided in the listing feed
- Reported fee includes
- Coverage not provided in the listing feed
Bedrooms & bathrooms
- Bedrooms
- 4
- Bathrooms
- 4
- Partial bathrooms
- 1
Heating & cooling
- Heating
- Forced air
- Fireplace
- No
Building & parking
- Building type
- House
- Basement
- Finished, Full
- Building features
- Ceiling - 9ft, Vinyl Windows
- Parking
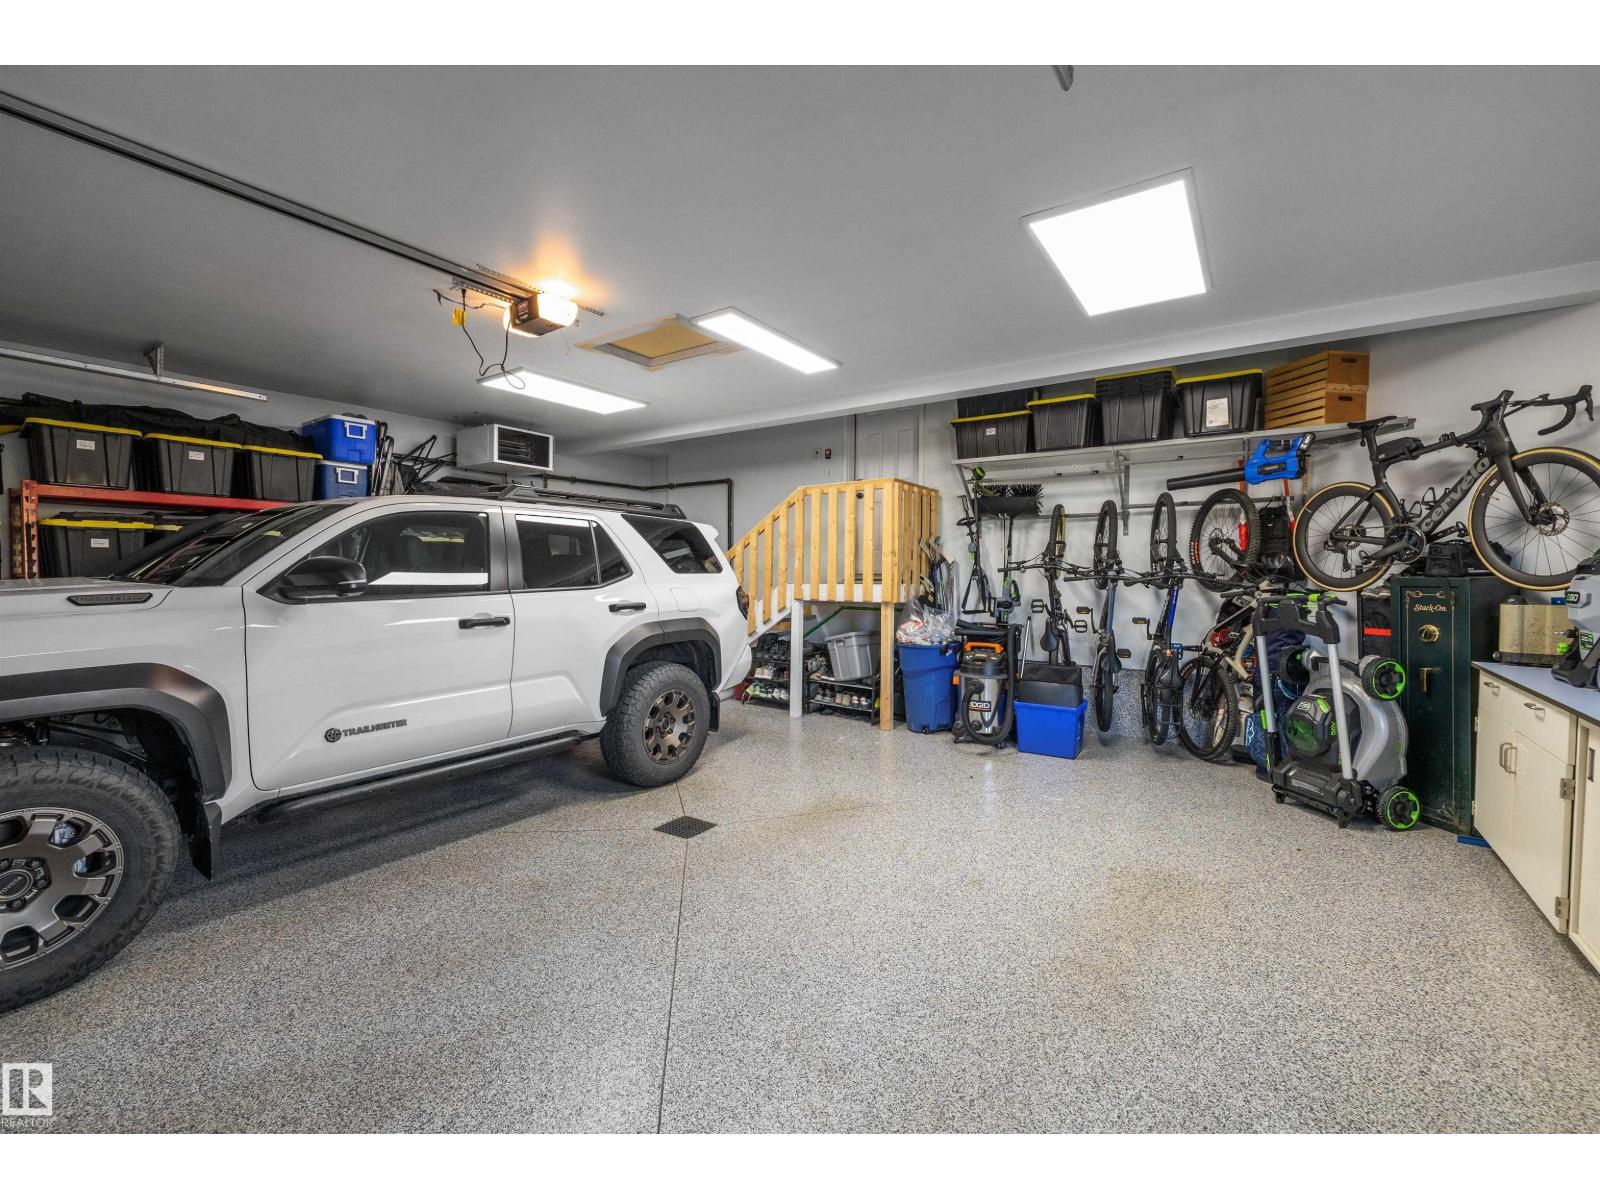
- Attached Garage, Oversize
Appliances & features
- Appliances
- Washer, Refrigerator, Dishwasher, Stove, Dryer, Microwave, Oven - Built-In, Window Coverings, Garage door opener, Garage door opener remote(s)
- Lot features
- No back lane, No Smoking Home
Source: MLS® listing via REALTOR.ca DDF®. Listed by Exp Realty. Information is believed reliable but should be independently verified. Measurements and availability may change.
Similar properties in Sherwood Park
Browse more properties →Request a viewing
61 RYBURY CT · MLS® E4513476
Ask a question or request a callback
61 RYBURY CT · MLS® E4513476