
$213,800
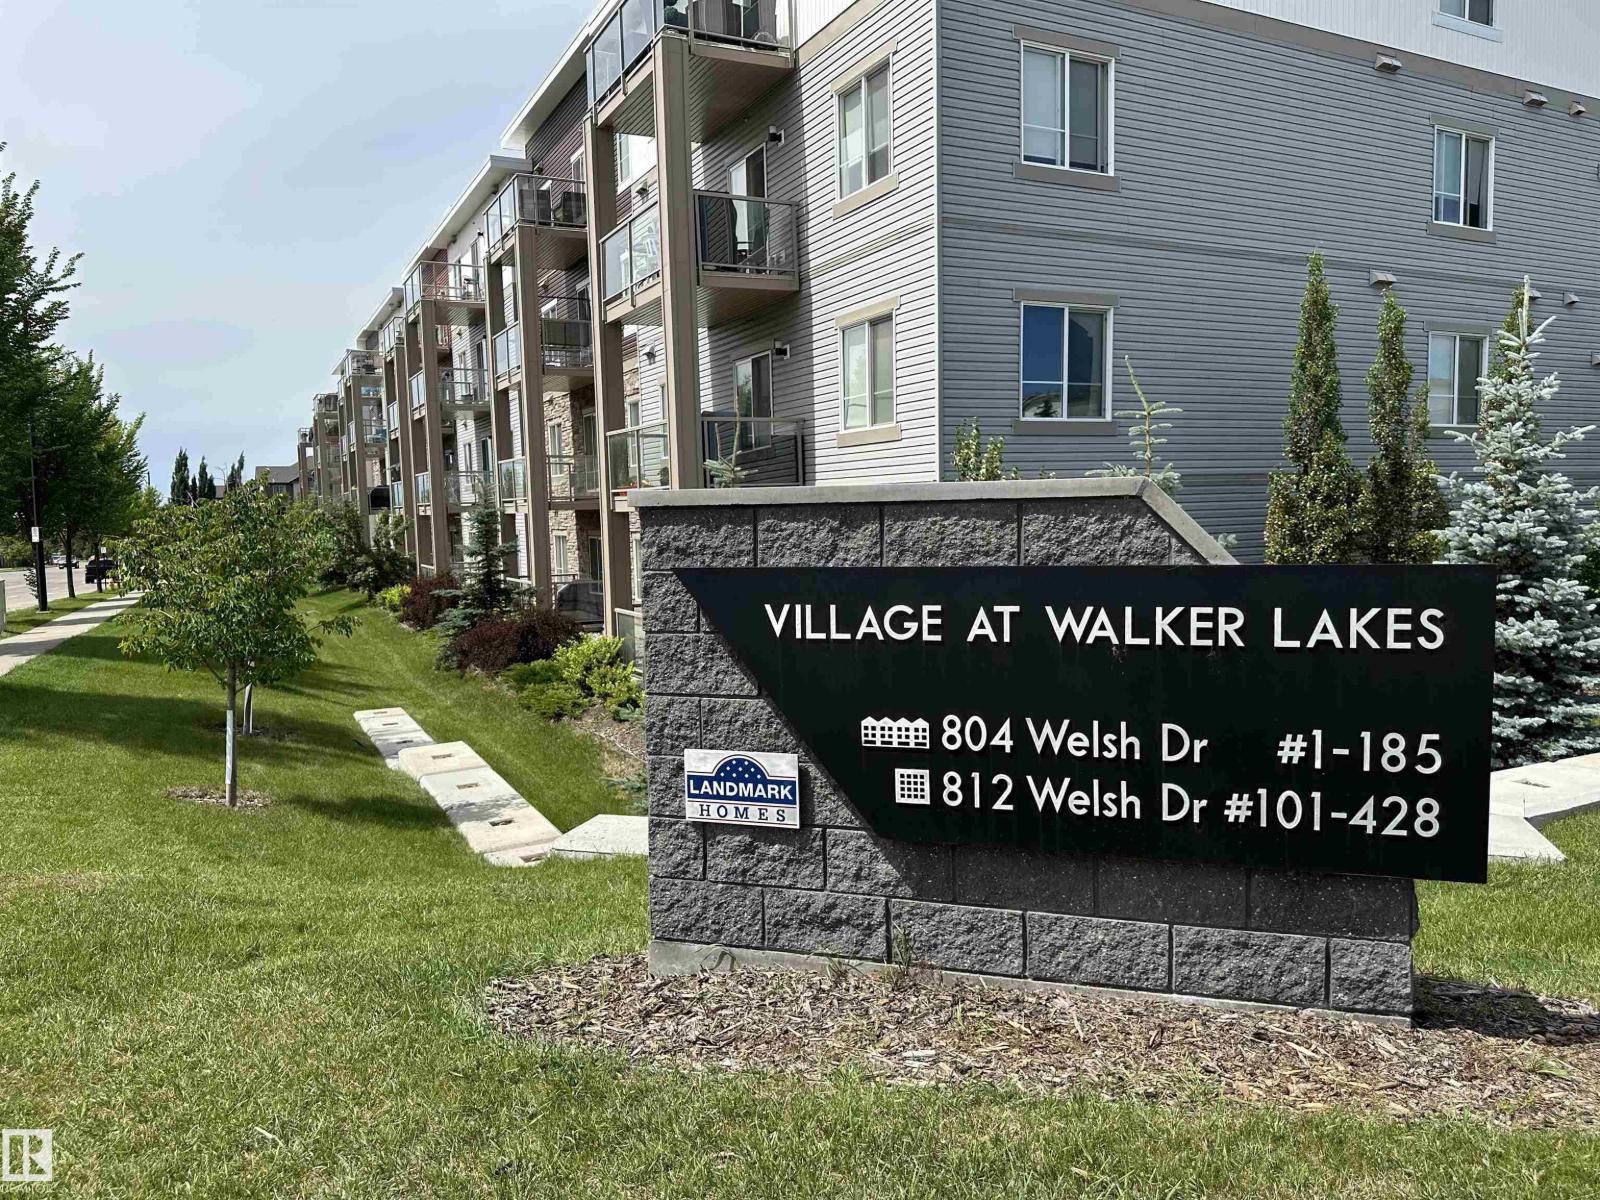
#117 812 WELSH DR SW
Edmonton · Alberta · T6X1Y7
Property photographs
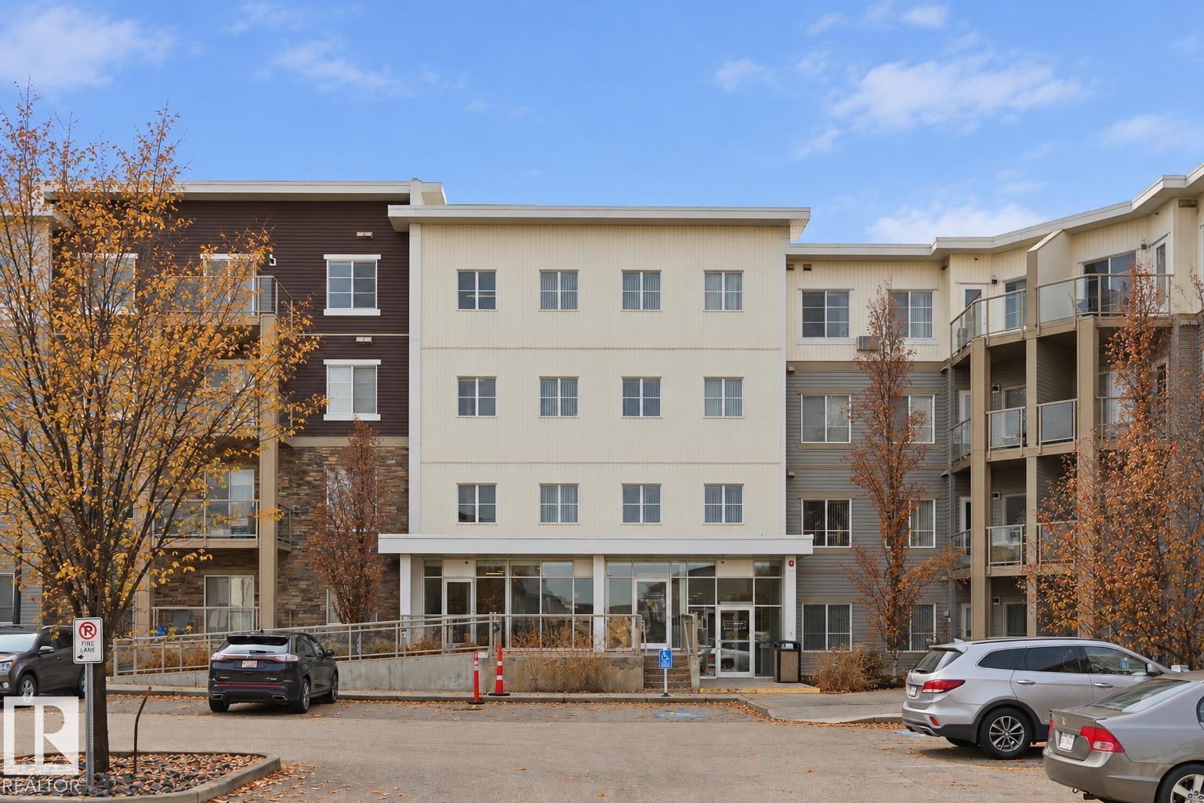
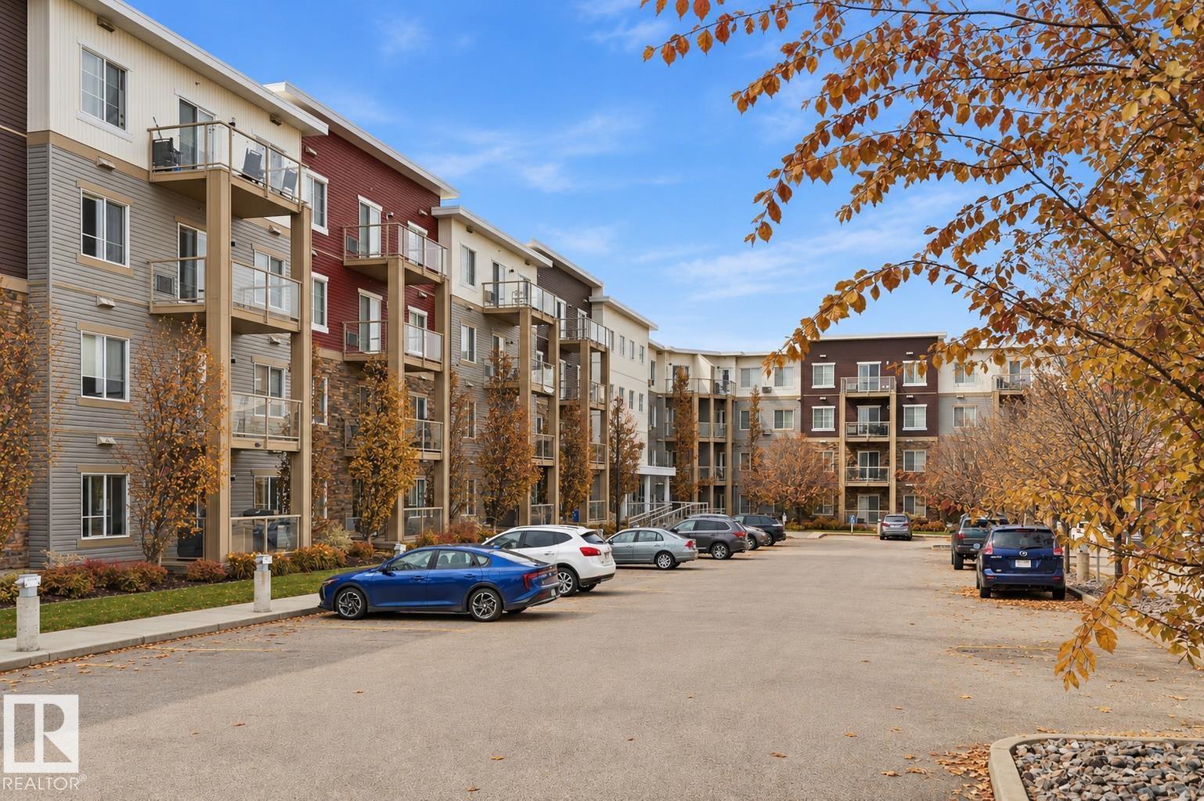
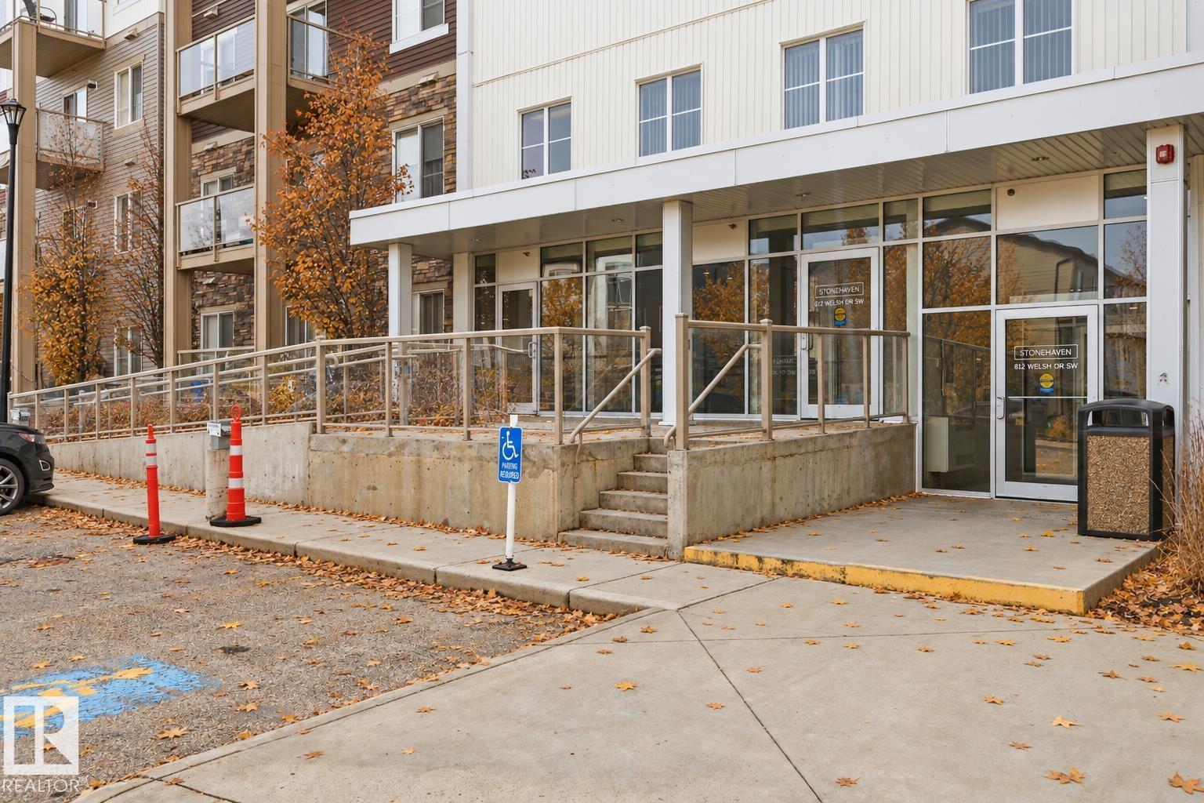
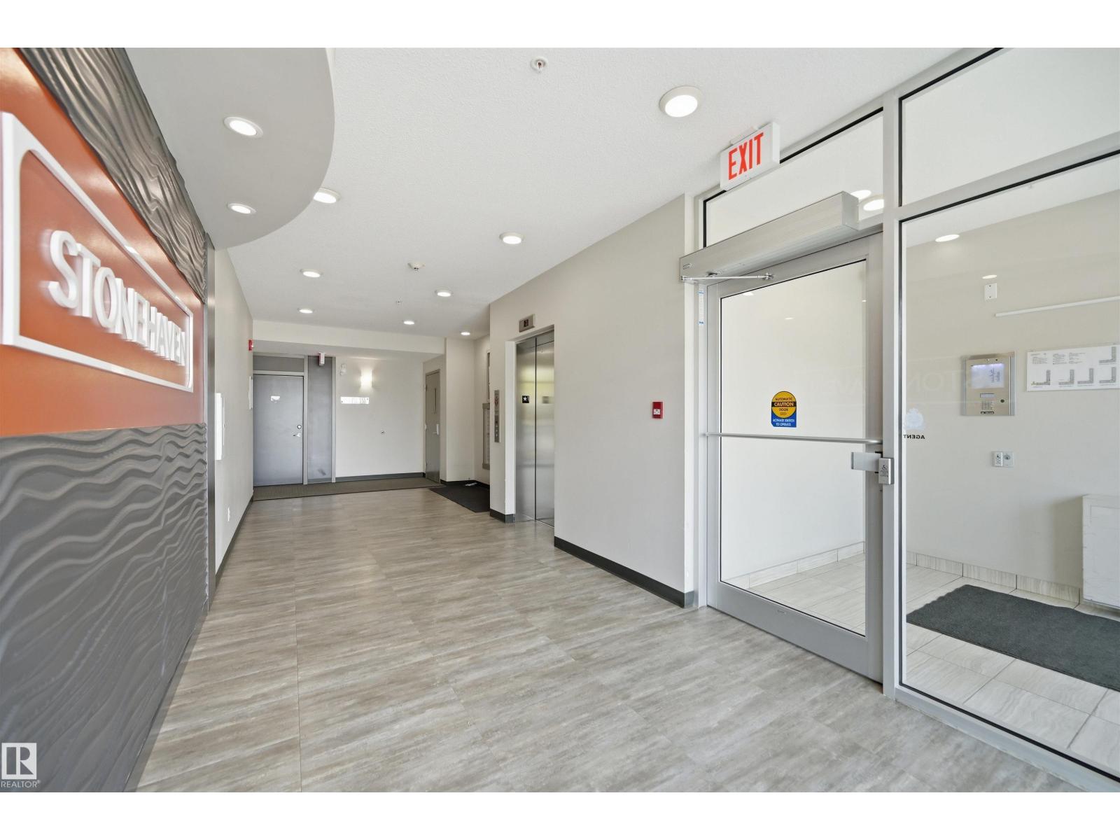
About this property
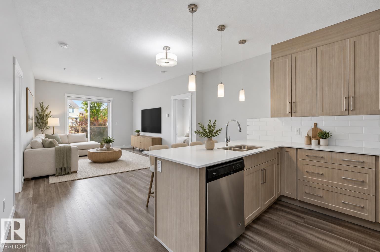
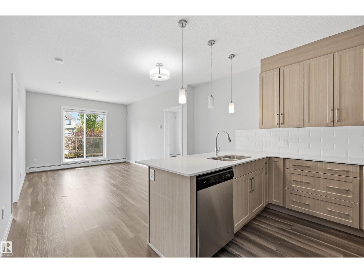
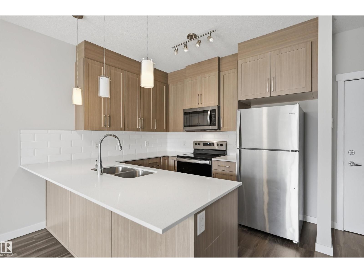
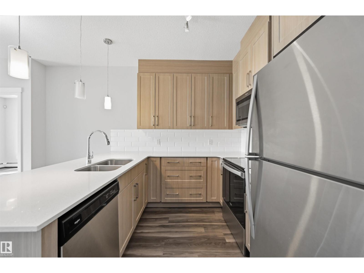
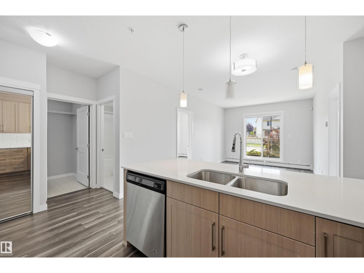
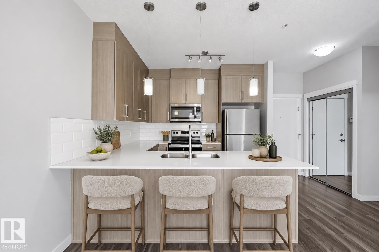
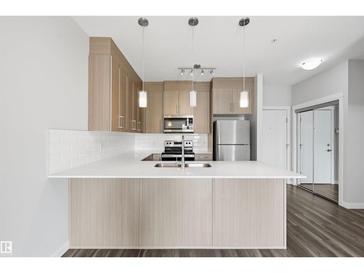
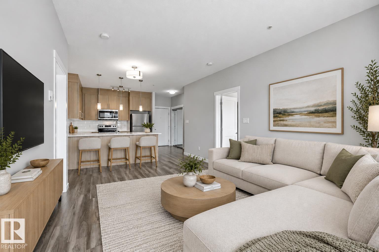
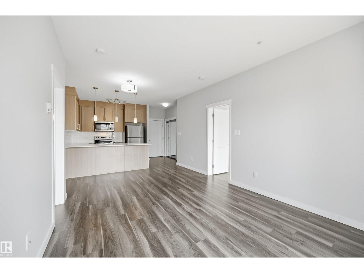
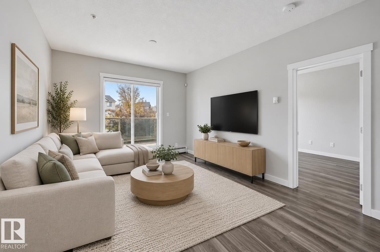
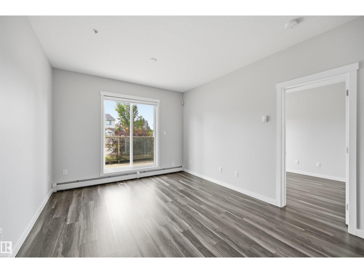
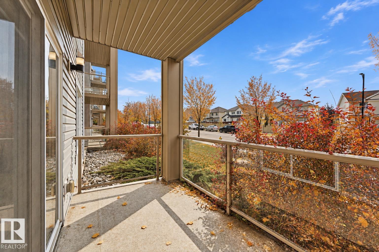
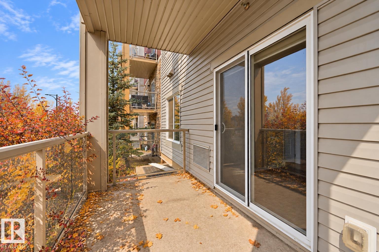
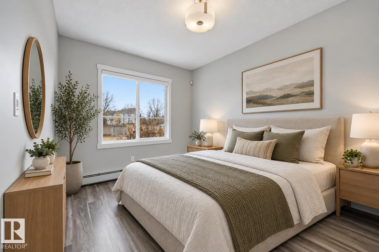
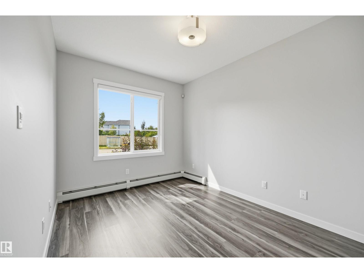
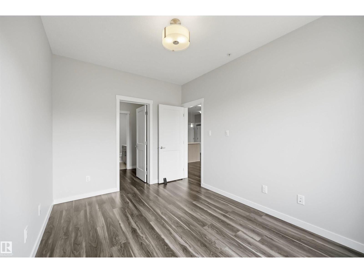
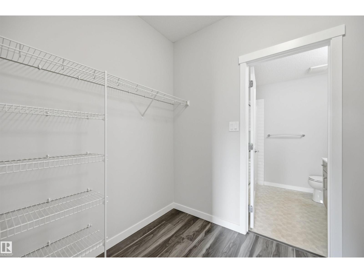
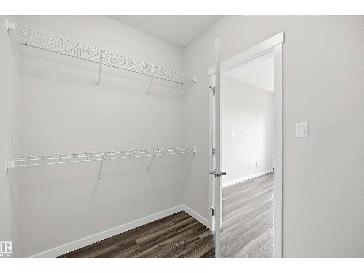
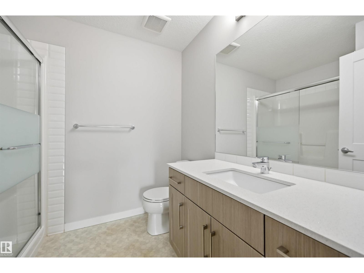
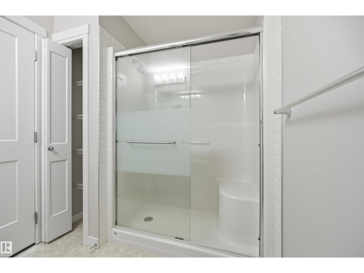
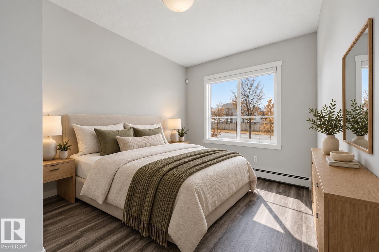
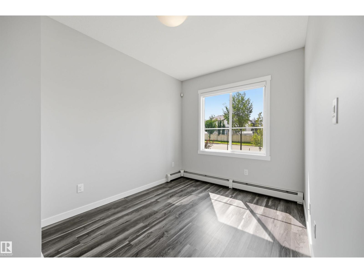
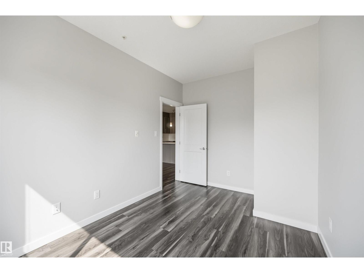
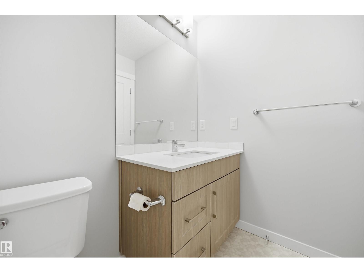
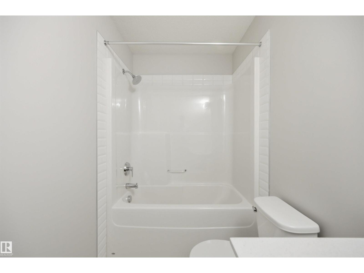
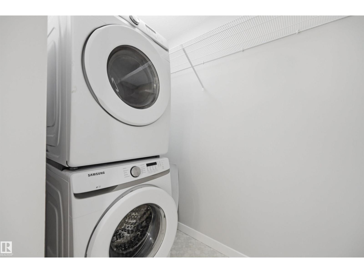
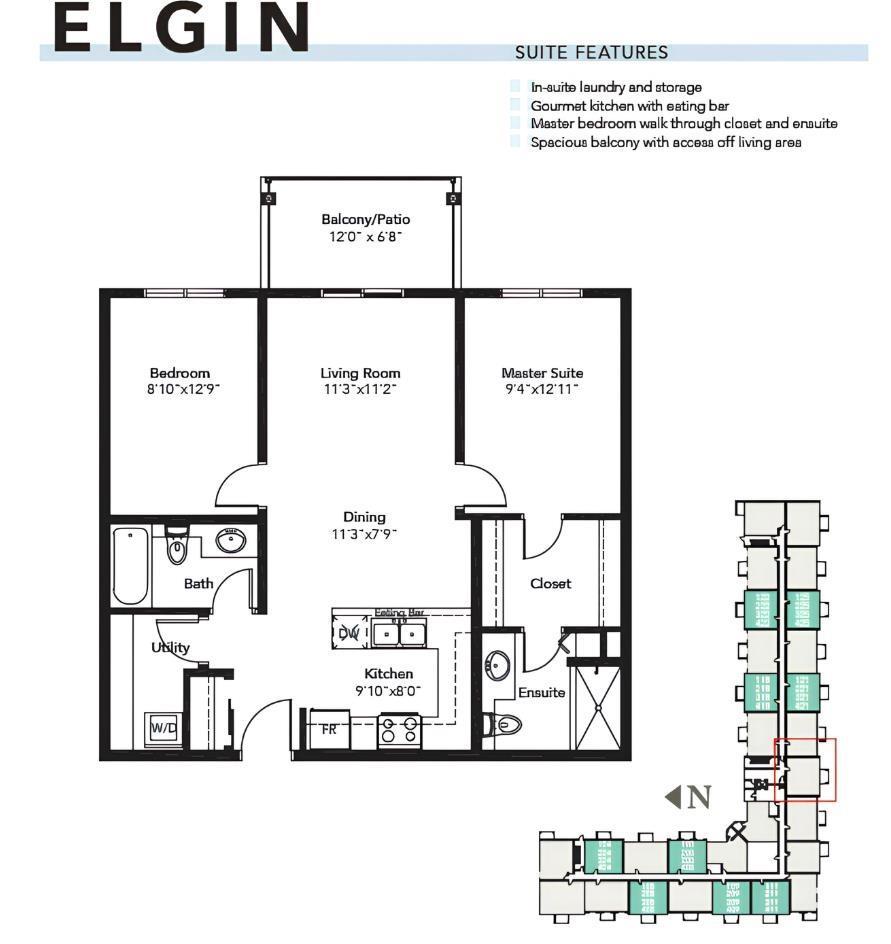
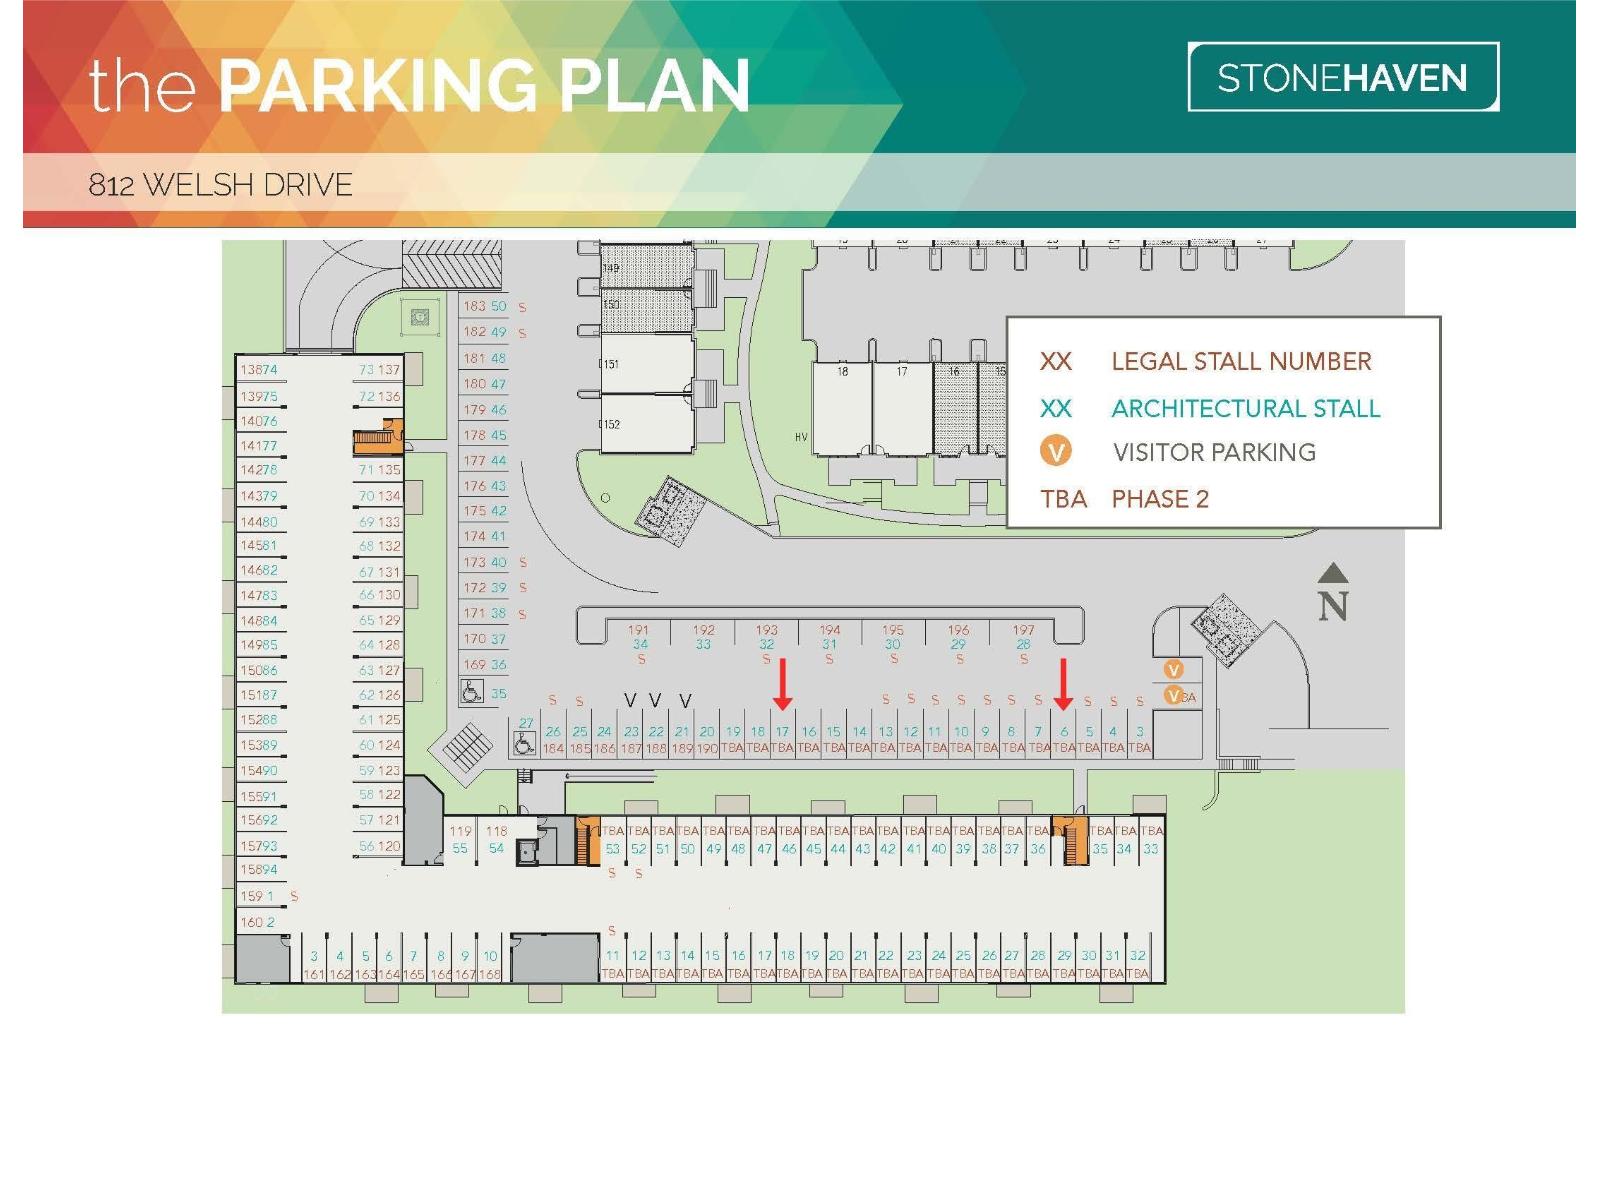
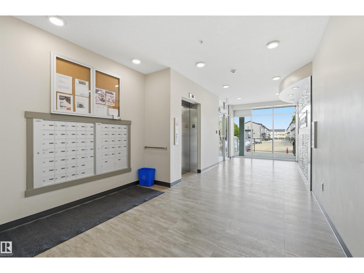
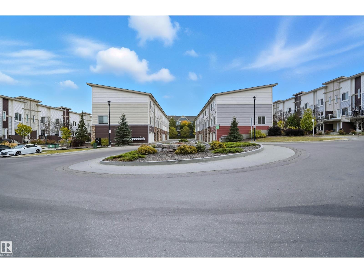
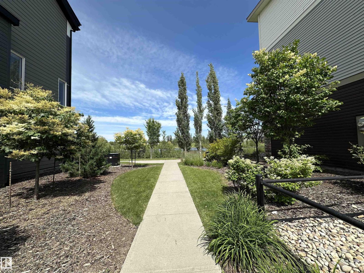
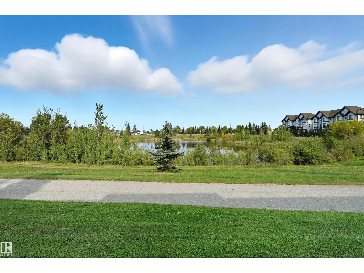
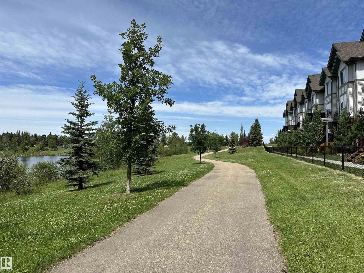
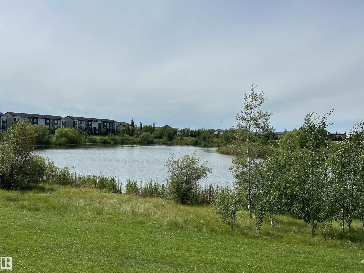
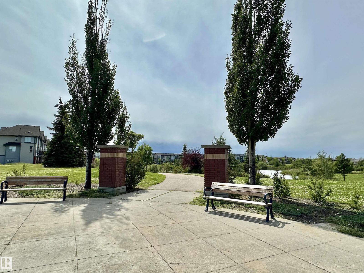
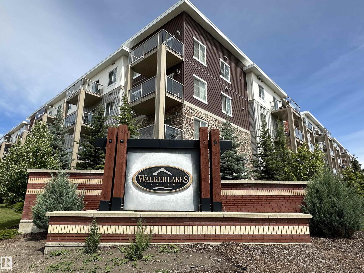
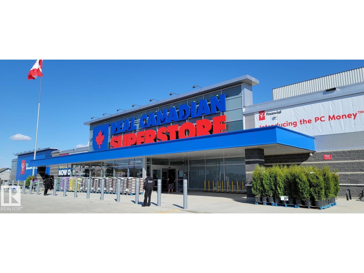
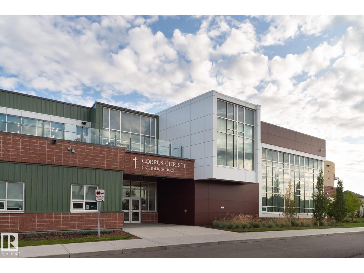
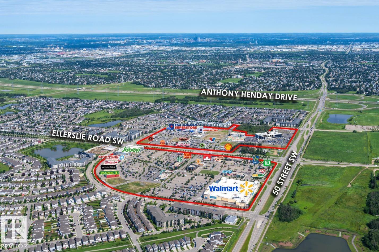
IMMACULATE GROUND FLOOR 816 sq ft 2 bed, 2 bath condo with TWO TITLED OUTDOOR PARKING STALLS & ALL UTILITIES INCLUDED IN THE CONDO FEE - a rare combination that makes this an ideal fit for first-time buyers and investors alike. Tucked into family friendly Village at Walker Lake in South East Edmonton, this unit features 9' ceilings, ceiling-height cabinetry, stainless steel appliances and a generous eating bar. South-facing windows and a private patio pour natural light through the open living area all day. The primary bedroom is a true retreat with a 3-piece ensuite and walk-through closet, while the well-sized second bedroom flexes easily as a guest room or home office. In-suite laundry room adds extra storage, and visitor parking is on hand for guests. Steps to schools, transit, walking trails and ponds and a short drive to grocery stores, shopping, restaurants, a brand new Movati gym & South Edmonton Common. Close proximity to Ellerslie Rd and the Anthony Henday put the whole city within easy reach. (id:65883)
Location
Use two fingers to move or zoom on touch screens. Location supplied by the listing feed. Verify the location and property boundaries independently.
Property summary
- MLS® number
- E4514164
- Listing status
- Active
- Listing price
- $213,800
- Listed on
- 2026-10-24
- Last updated
- 2026-10-28
- Property type
- Single Family
- City
- Edmonton
- Floor area
- 816 square feet
- Year built
- 2016
- Listing brokerage
- RE/MAX Excellence
Condo & HOA / association fees
- Ownership
- Condo/Strata
- Condo fee
- 456.16 CAD
- Payment frequency
- Monthly
- Reported fee includes
- Property Management, Heat, Electricity, Water, Insurance, Other, See Remarks
Bedrooms & bathrooms
- Bedrooms
- 2
- Bathrooms
- 2
Heating & cooling
- Heating
- Hot water radiator heat, Baseboard heaters
- Fireplace
- No
Building & parking
- Building type
- Apartment
- Basement
- None
- Building features
- Ceiling - 9ft
- Parking
- Stall, See Remarks
- Parking spaces
- 2
- Security
- Smoke Detectors
Appliances & features
- Appliances
- Washer, Refrigerator, Dishwasher, Stove, Dryer, Microwave Range Hood Combo, Window Coverings
Source: MLS® listing via REALTOR.ca DDF®. Listed by RE/MAX Excellence. Information is believed reliable but should be independently verified. Measurements and availability may change.
Similar properties in Edmonton
Browse more properties →Request a viewing
#117 812 WELSH DR SW · MLS® E4514164
Ask a question or request a callback
#117 812 WELSH DR SW · MLS® E4514164