
$680,000
1 Owl Ridge CL
Fort Saskatchewan · Alberta · T8L1Y4
Property photographs
About this property
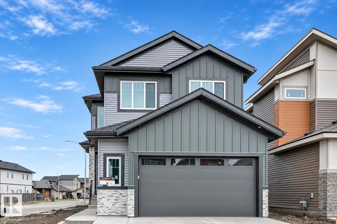
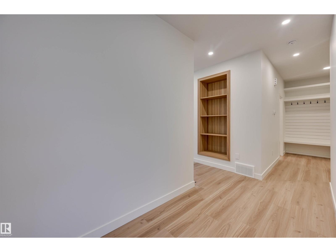
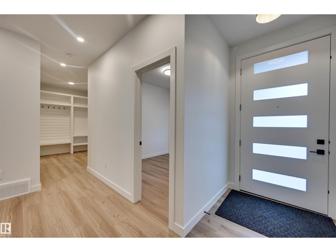
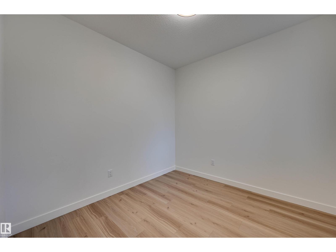
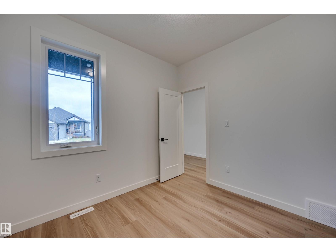
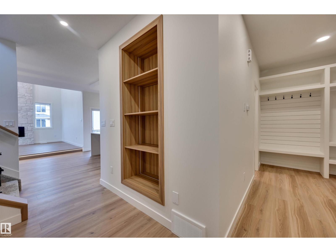
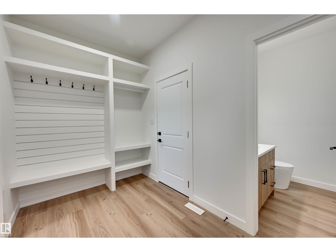
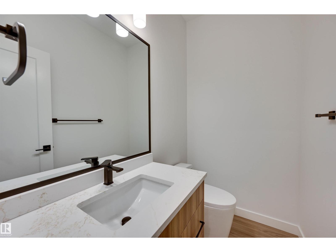
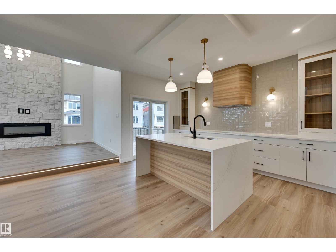
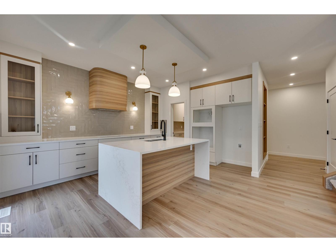
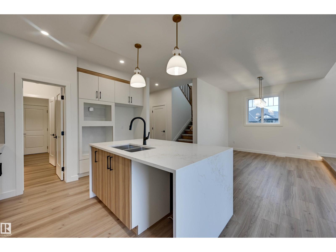
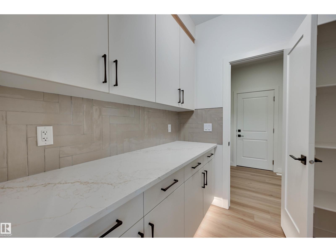
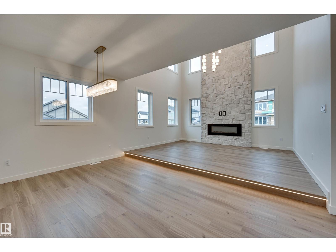
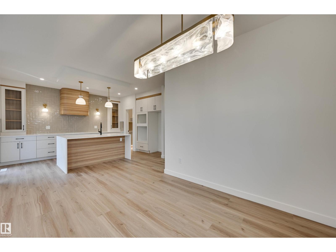
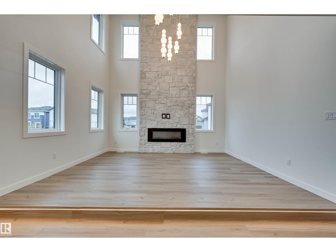
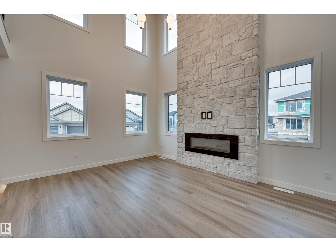
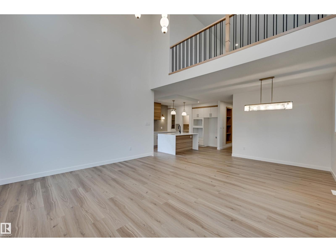
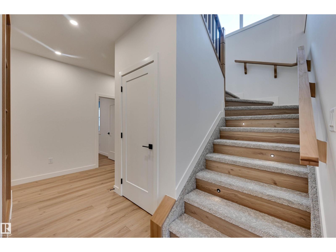
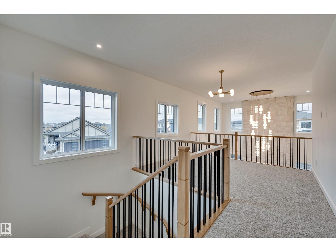
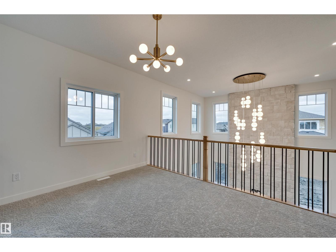
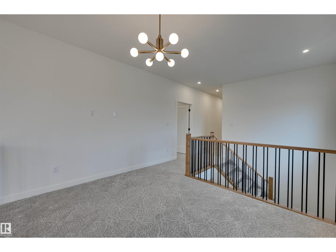
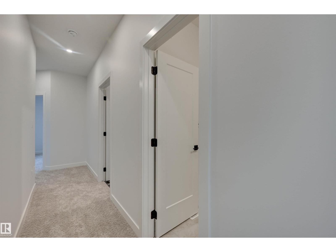
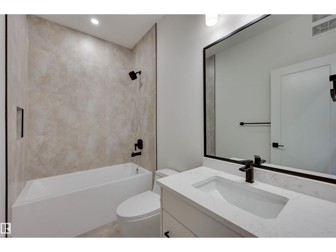
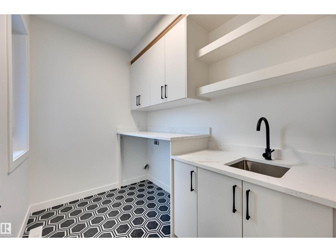
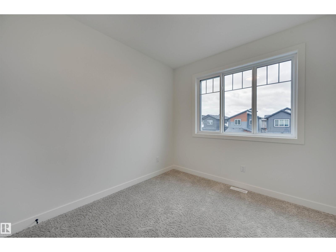
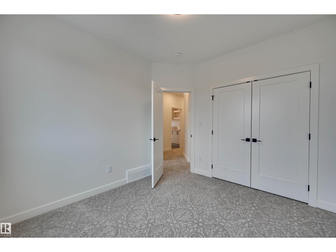
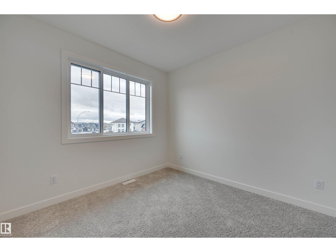
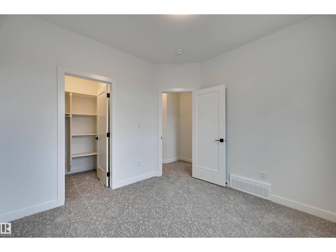
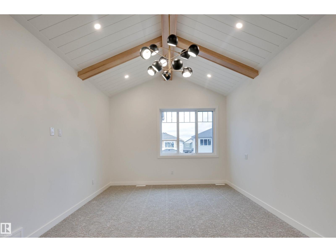
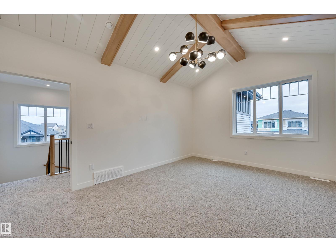
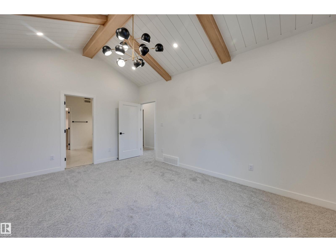
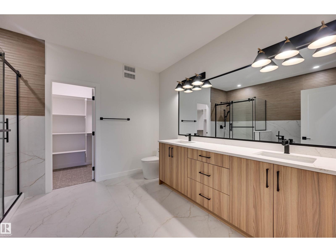
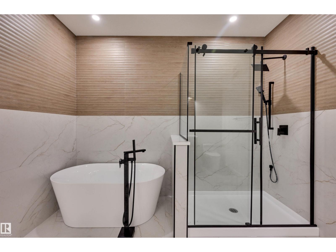
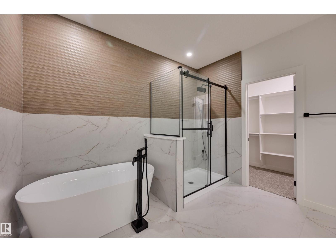
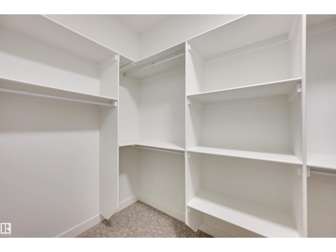
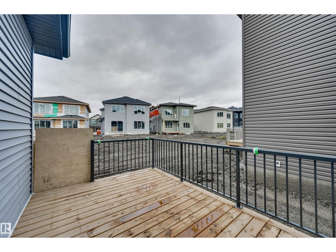
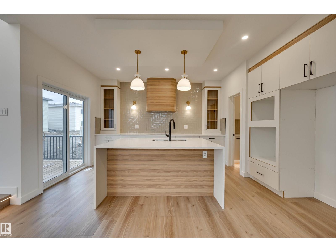
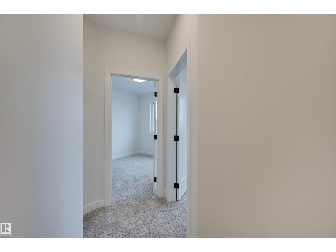
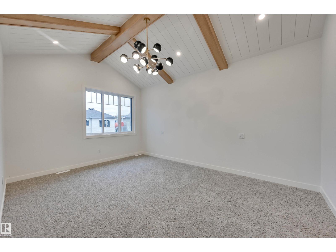
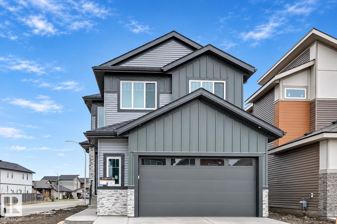
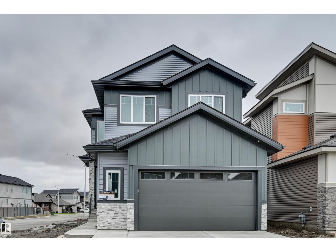
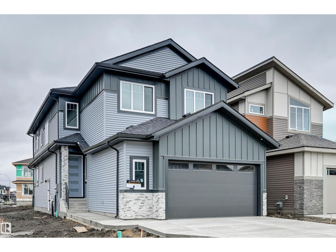
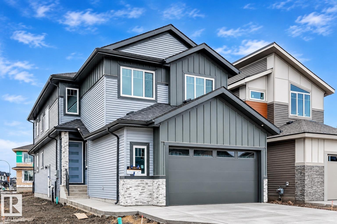
Welcome to this stunning custom-built home nestled in a quiet cul-de-sac in the sought-after community of Southfort Meadows! Offering nearly 2,300 sq. ft. of beautifully designed living space, this home sits on a desirable corner lot and features a unique, thoughtfully designed floor plan. The main floor boasts a spacious den, convenient 2-piece bathroom, and an open-concept kitchen and dining area. The impressive family room features a raised floor and soaring 17-foot ceilings, creating an elegant and inviting atmosphere. Upstairs, you'll find three generous bedrooms, a spacious bonus room overlooking the family room below, and a convenient laundry room complete with cabinetry and a sink. The primary retreat showcases stunning vaulted ceilings, a luxurious oversized ensuite, and a large walk-in closet. With its distinctive architectural details, spacious layout, and exceptional location, this home offers the perfect blend of style, comfort, and functionality! (id:65883)
Location
Use two fingers to move or zoom on touch screens. Location supplied by the listing feed. Verify the location and property boundaries independently.
Property summary
- MLS® number
- E4514296
- Listing status
- Active
- Listing price
- $680,000
- Listed on
- 2026-10-26
- Last updated
- 2026-10-27
- Property type
- Single Family
- City
- Fort Saskatchewan
- Floor area
- 2258 square feet
- Year built
- 2026
- Listing brokerage
- RE/MAX Edge Realty
Condo & HOA / association fees
- Ownership
- Freehold
- HOA / association fee
- Not provided in the listing feed
- Payment frequency
- Not provided in the listing feed
- Reported fee includes
- Coverage not provided in the listing feed
Bedrooms & bathrooms
- Bedrooms
- 3
- Bathrooms
- 3
- Partial bathrooms
- 1
Heating & cooling
- Heating
- Forced air
- Fireplace
- Yes
- Fireplace features
- Insert, Electric
- Fireplaces
- 1
Building & parking
- Building type
- House
- Stories
- 2
- Basement
- Unfinished, Full
- Building features
- Ceiling - 9ft
- Parking
- Attached Garage
- Parking spaces
- 4
Appliances & features
- Appliances
- Garage door opener, Garage door opener remote(s)
- Lot features
- Cul-de-sac, Corner Site, Flat site, No back lane, Exterior Walls- 2x6"
- Community
- Public Swimming Pool
Source: MLS® listing via REALTOR.ca DDF®. Listed by RE/MAX Edge Realty. Information is believed reliable but should be independently verified. Measurements and availability may change.
Similar properties in Fort Saskatchewan
Browse more properties →Request a viewing
1 Owl Ridge CL · MLS® E4514296
Ask a question or request a callback
1 Owl Ridge CL · MLS® E4514296