
$600,000
20124 47 AV NW
Edmonton · Alberta · T6M2X8
Property photographs
About this property
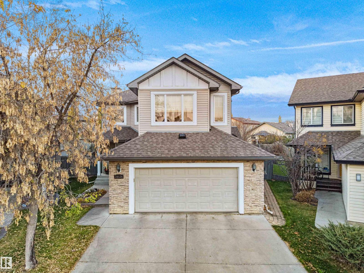
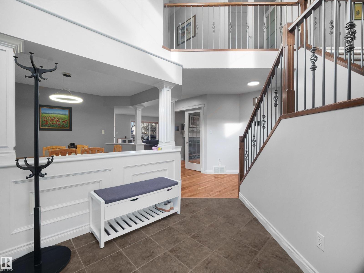
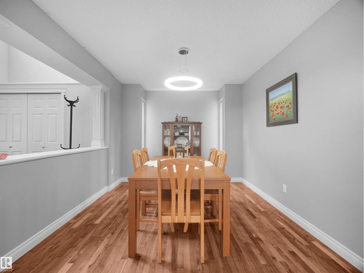
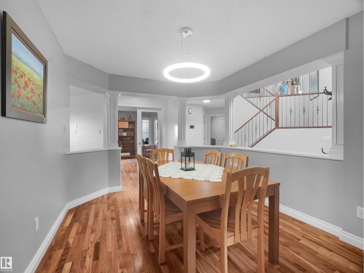
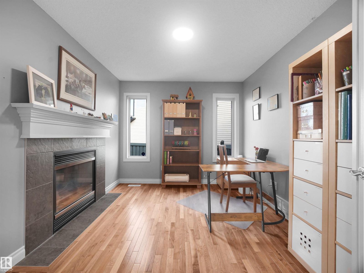
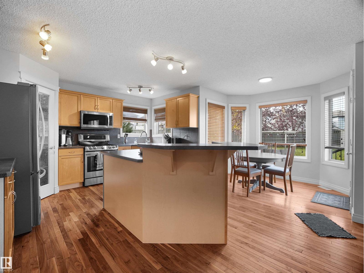
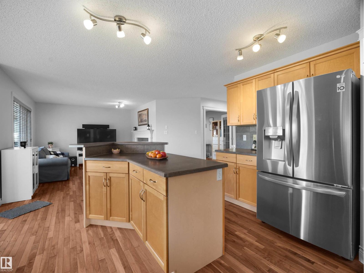
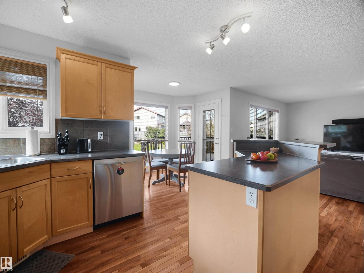
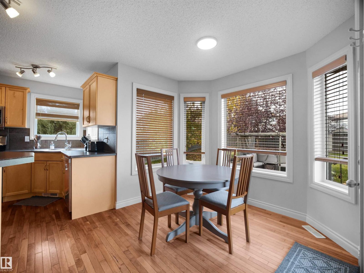
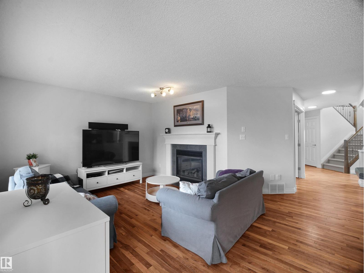
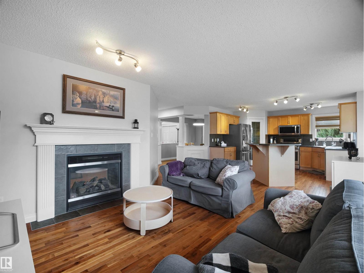
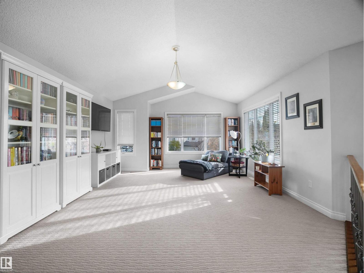
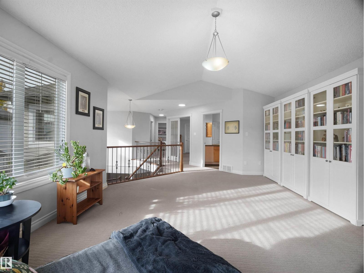
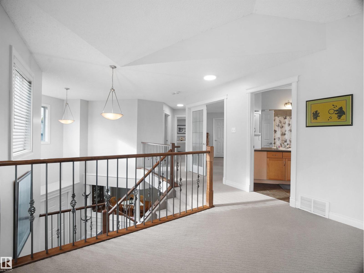
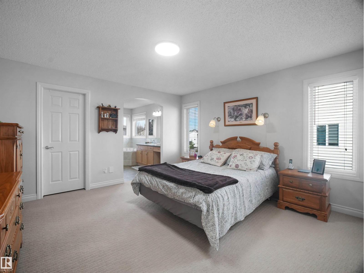
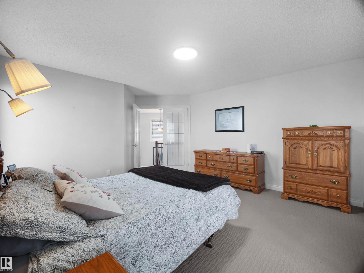
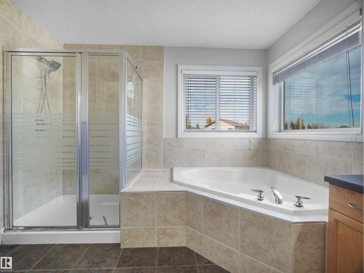
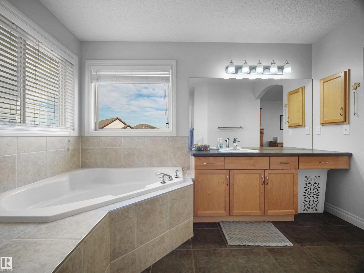
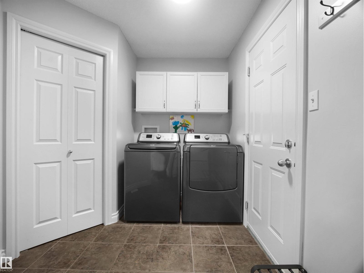
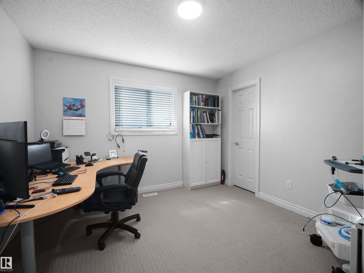
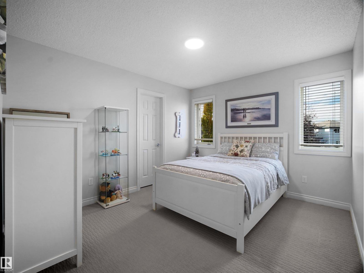
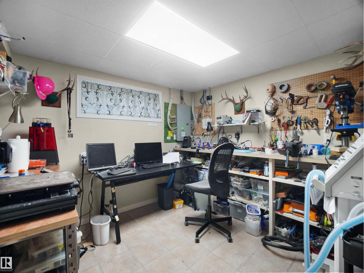
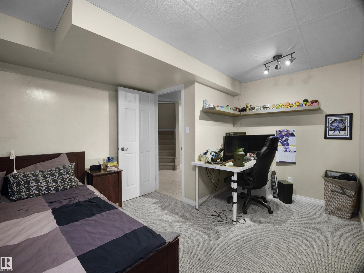
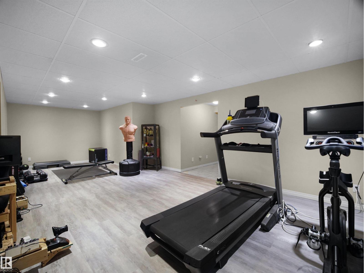
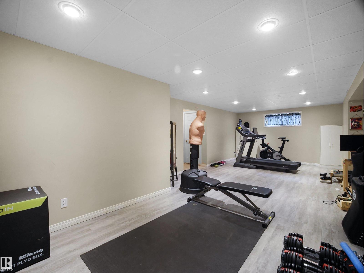
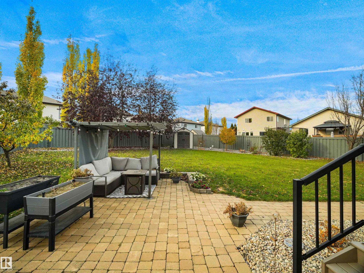
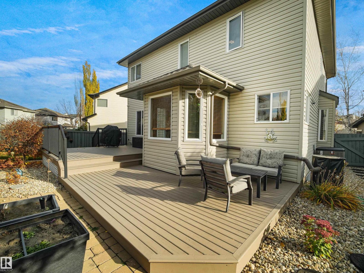
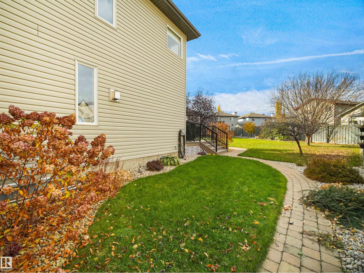
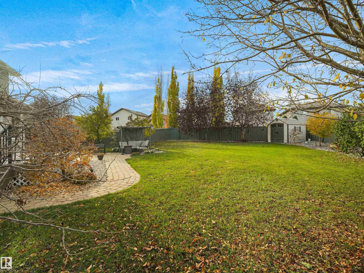
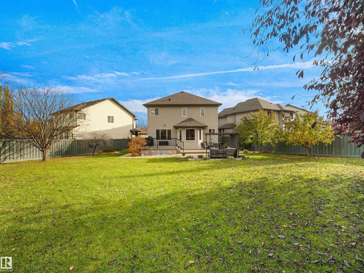
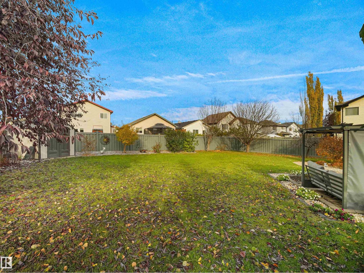
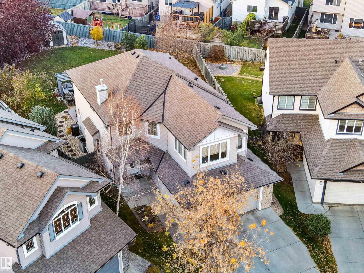
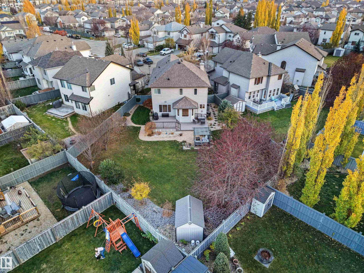
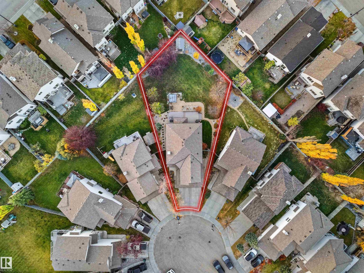
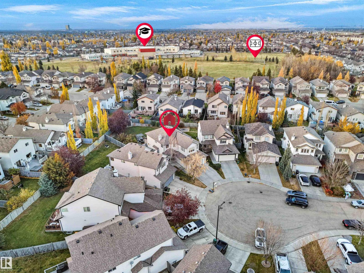
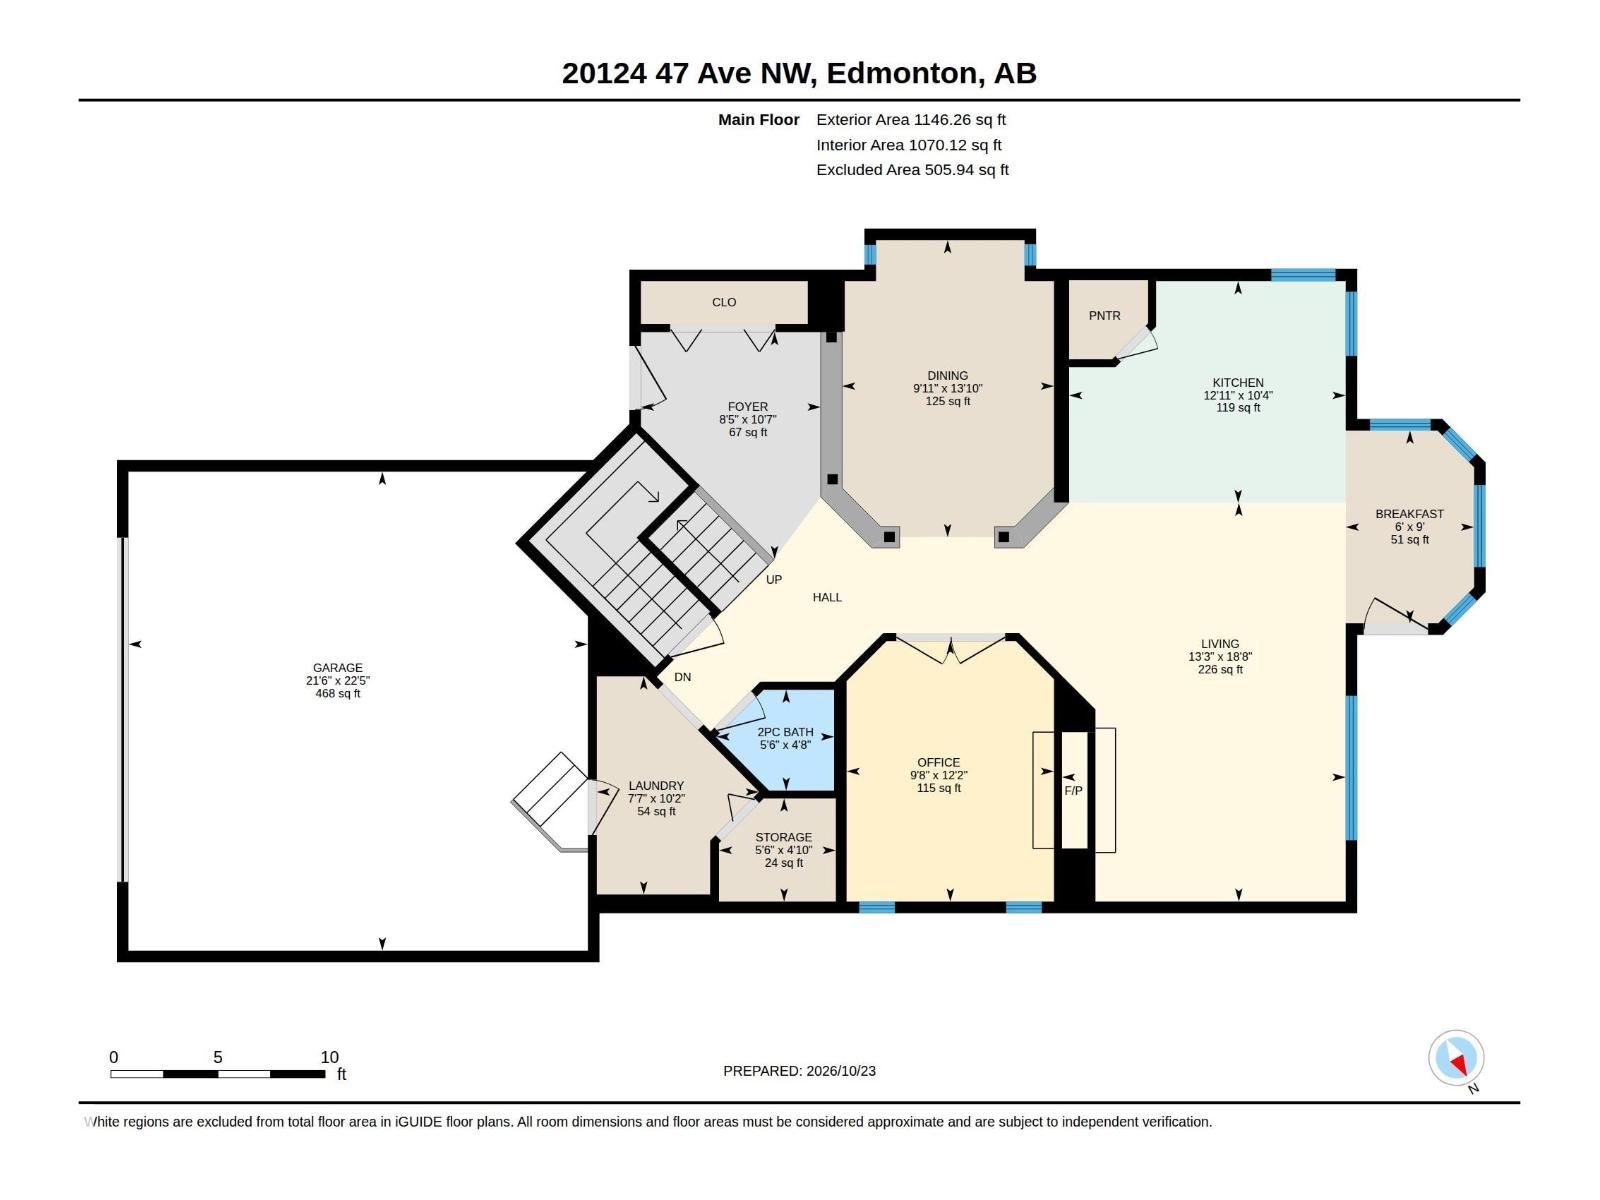
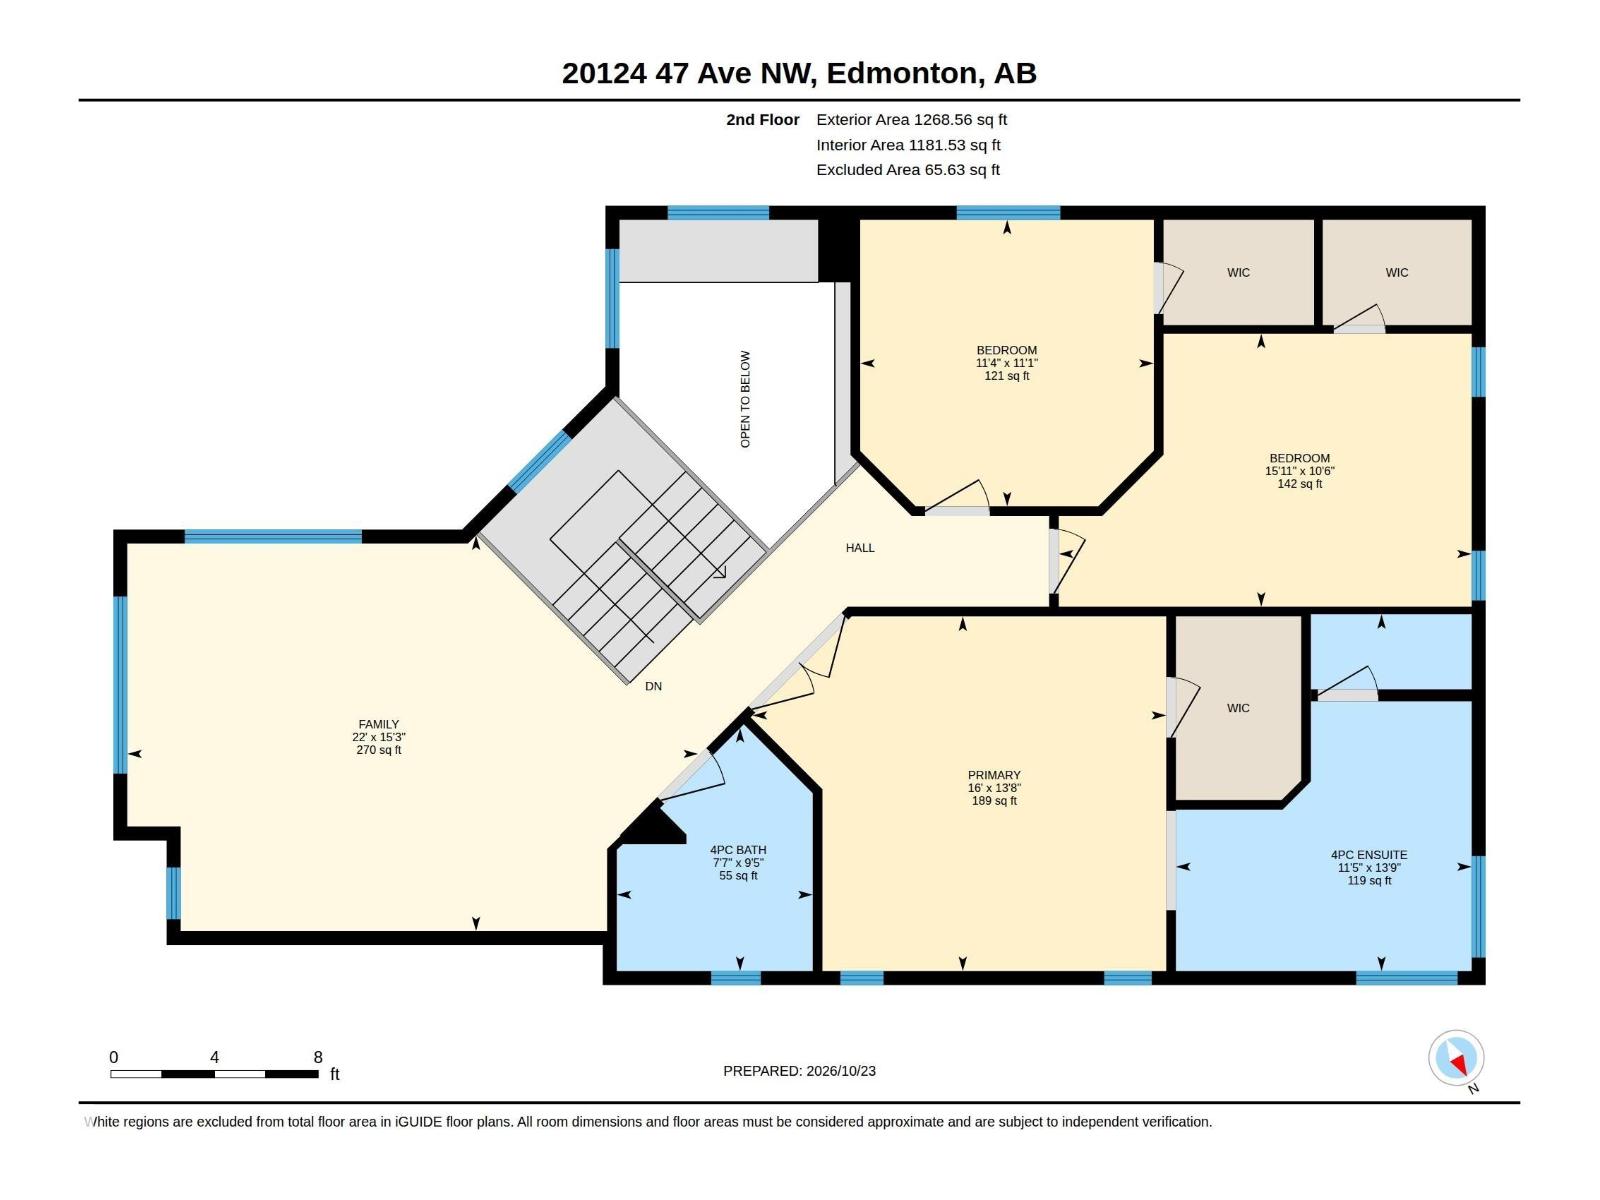
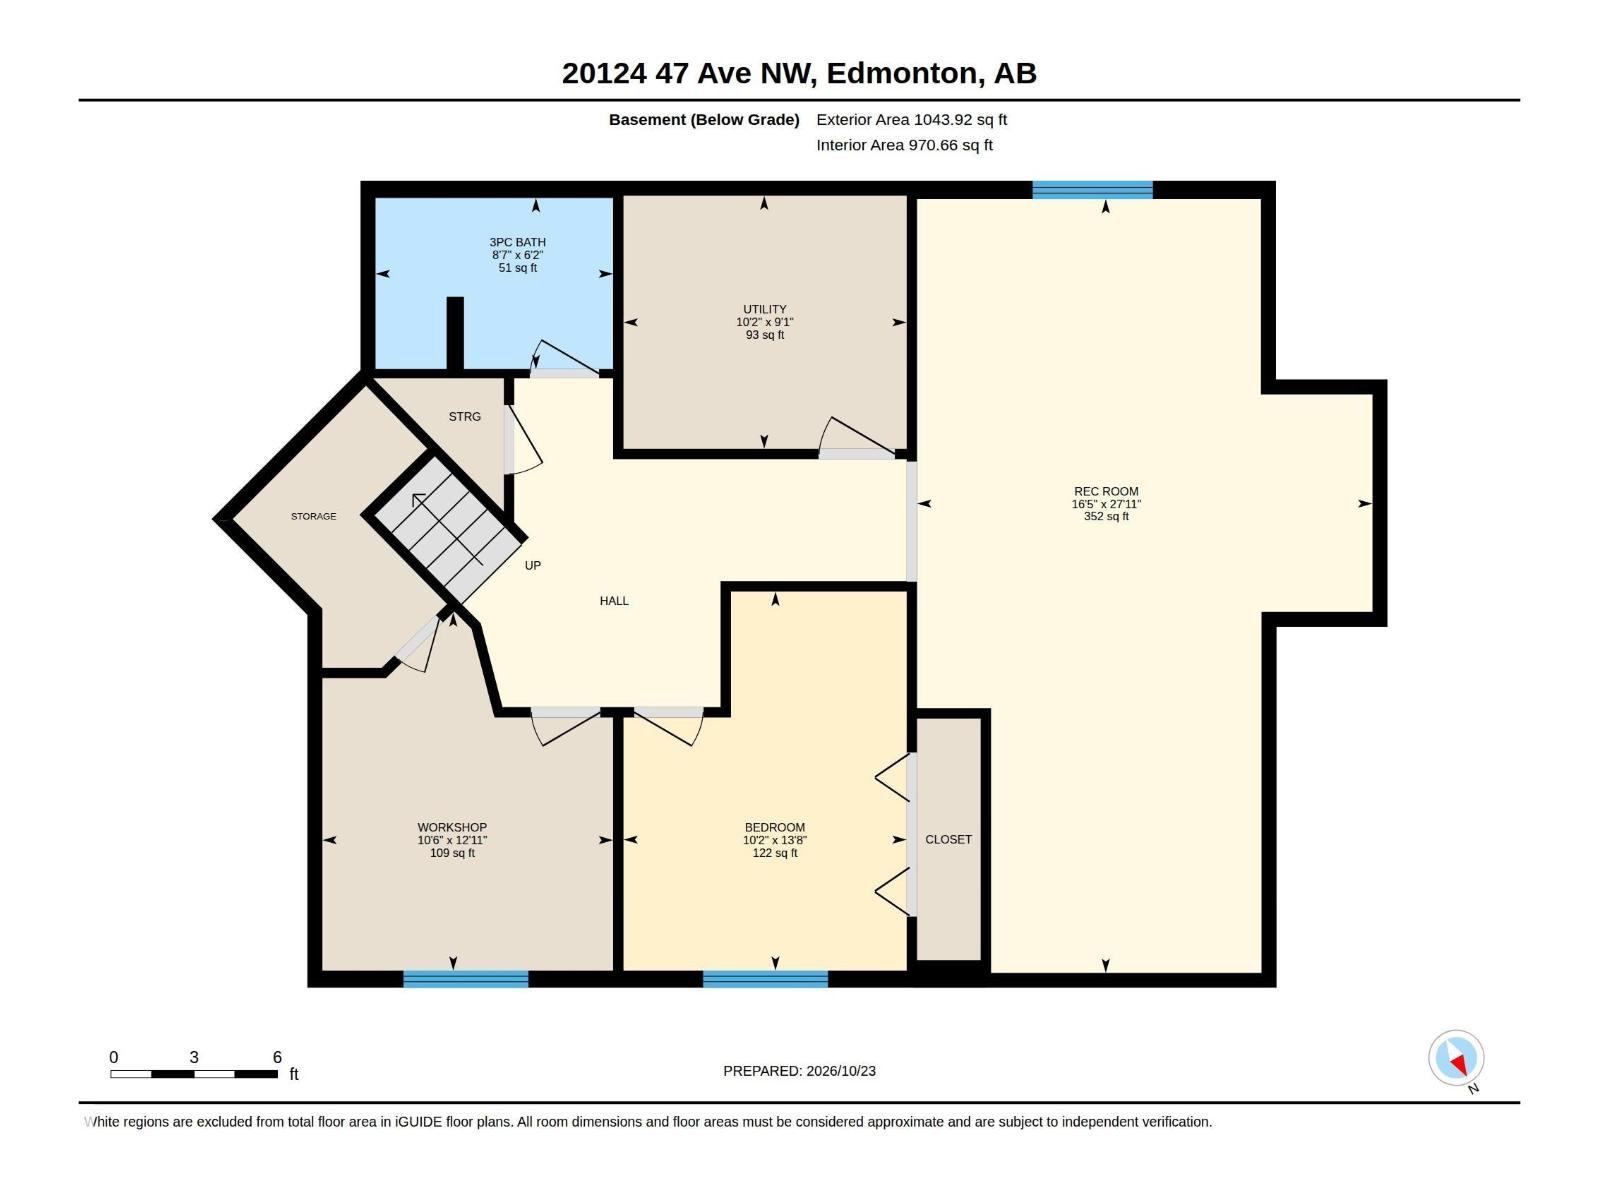
MASSIVE PIE-SHAPED LOT IN A CUL-DE-SAC! Situated on over 9,000 sq. ft. of land in The Hamptons, this stunning 2-storey offers over 3,450 sq. ft. of total developed living space! A bright entry welcomes you into a home featuring 9' ceilings, hardwood floors, large windows and a two-sided fireplace shared by the living room and office. The kitchen features stainless steel appliances, an island, walk-in pantry and gas stove hookup. Upstairs, enjoy a huge bonus room and 3 spacious bedrooms, each with a walk-in closet, including a primary suite with corner soaker tub. The fully finished basement offers a large rec room, 4th bedroom, full bath and separate hobby/workshop space. Outside, the enormous fenced backyard features a deck, patio and natural gas BBQ hookup. Complete with an insulated double attached garage, newer roof (2022), furnace and A/C (2021), all close to schools, parks and trails! (id:65883)
Location
Use two fingers to move or zoom on touch screens. Location supplied by the listing feed. Verify the location and property boundaries independently.
Property summary
- MLS® number
- E4514318
- Listing status
- Active
- Listing price
- $600,000
- Listed on
- 2026-10-26
- Last updated
- 2026-10-26
- Property type
- Single Family
- City
- Edmonton
- Floor area
- 2415 square feet
- Lot size
- 839.16 square meters
- Year built
- 2005
- Listing brokerage
- RE/MAX Excellence
Condo & HOA / association fees
- Ownership
- Freehold
- HOA / association fee
- Not provided in the listing feed
- Payment frequency
- Not provided in the listing feed
- Reported fee includes
- Coverage not provided in the listing feed
Bedrooms & bathrooms
- Bedrooms
- 4
- Bathrooms
- 4
- Partial bathrooms
- 1
Heating & cooling
- Heating
- Forced air
- Cooling
- Central air conditioning
- Fireplace
- Yes
- Fireplace features
- Gas, Unknown
- Fireplaces
- 1
Building & parking
- Building type
- House
- Stories
- 2
- Basement
- Finished, Full
- Building features
- Ceiling - 9ft
- Parking
- Attached Garage
- Parking spaces
- 4
- Security
- Smoke Detectors
Appliances & features
- Appliances
- Washer, Refrigerator, Central Vacuum, Dishwasher, Stove, Dryer, Microwave Range Hood Combo, Oven - Built-In, Window Coverings
- Lot features
- Cul-de-sac, Flat site, No back lane, No Smoking Home, Level
Source: MLS® listing via REALTOR.ca DDF®. Listed by RE/MAX Excellence. Information is believed reliable but should be independently verified. Measurements and availability may change.
Similar properties in Edmonton
Browse more properties →Request a viewing
20124 47 AV NW · MLS® E4514318
Ask a question or request a callback
20124 47 AV NW · MLS® E4514318