
$682,395
104 Brookside DR
Sherwood Park · Alberta · T8H3C6
Property photographs
About this property
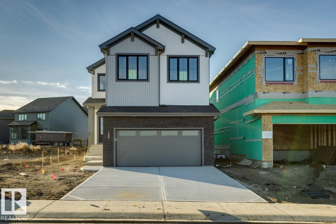
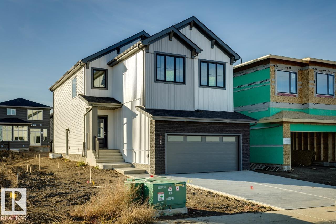
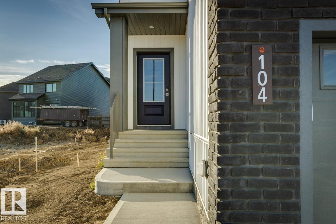
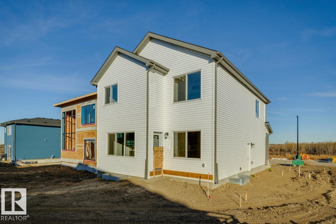
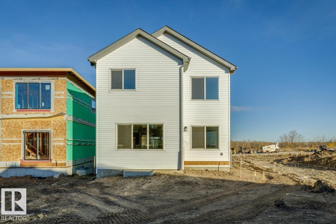
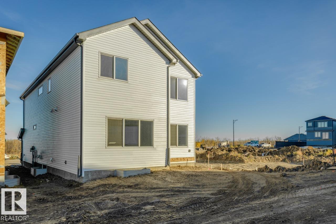
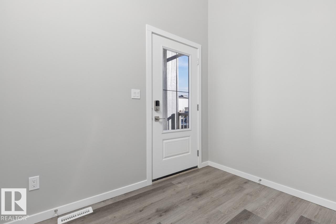
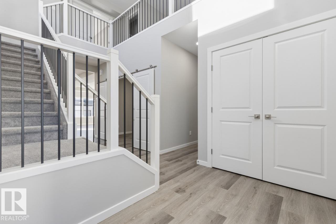
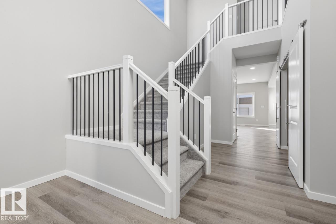
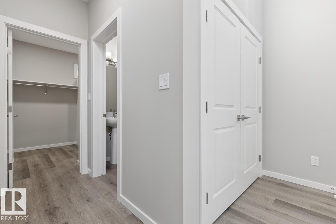
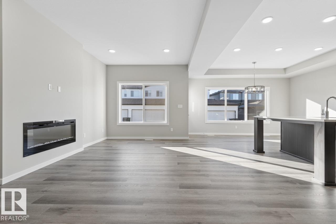
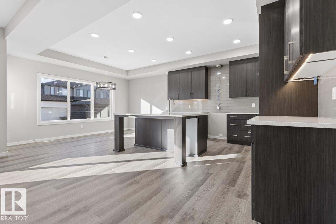
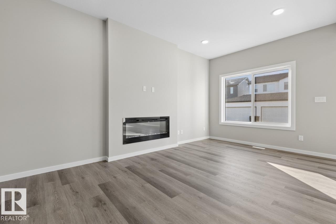
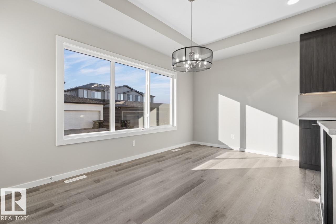
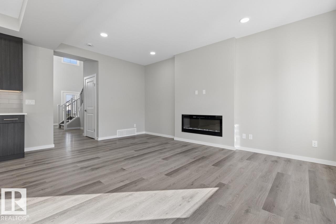
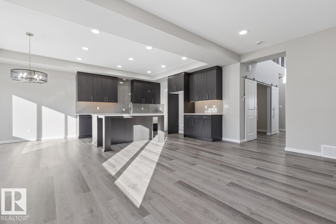
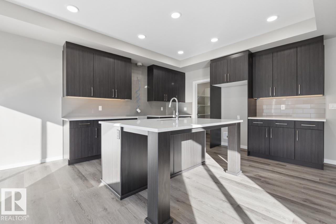
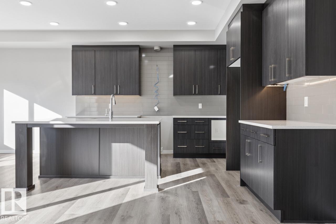
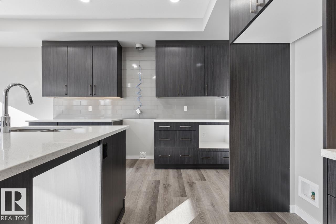
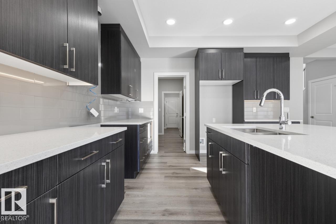
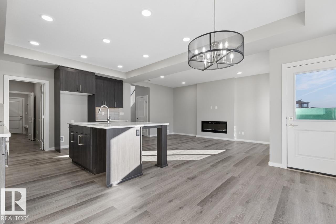
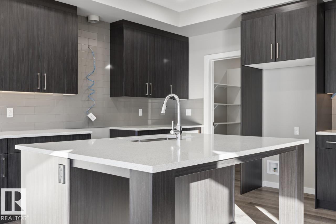
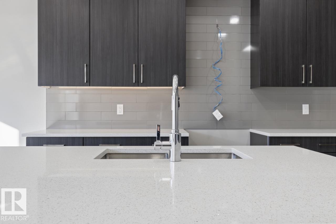
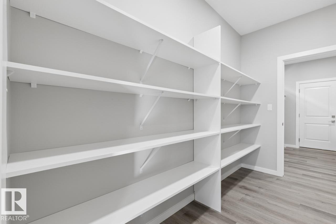
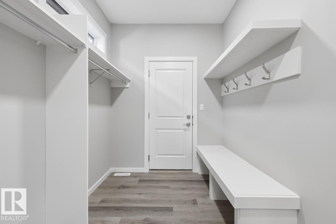
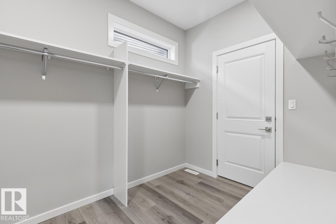
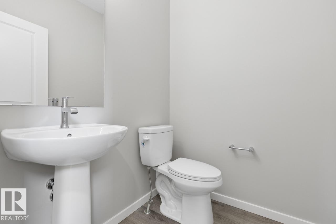
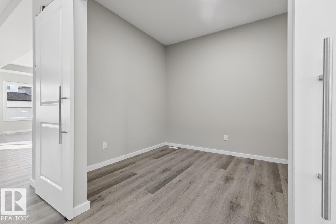
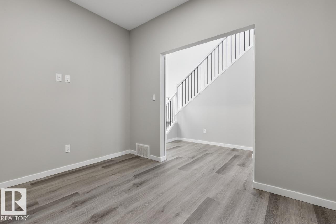
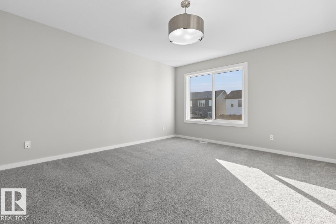
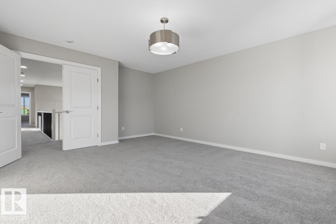
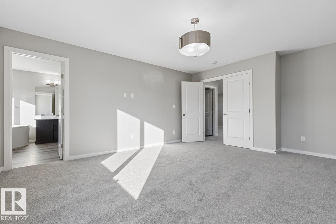
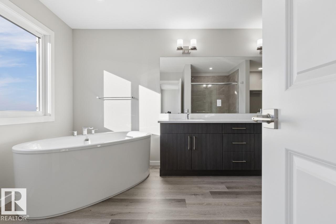
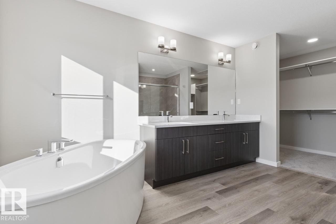
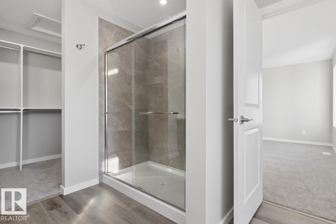
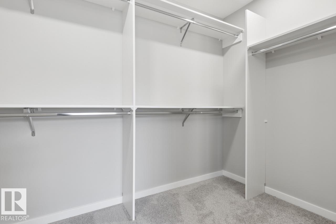
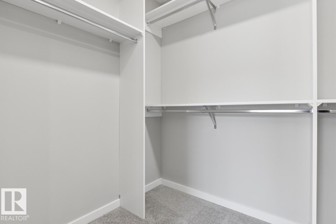
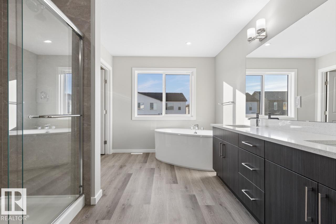
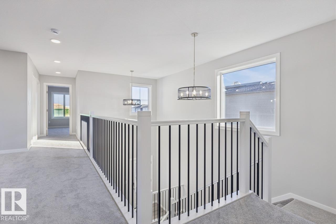
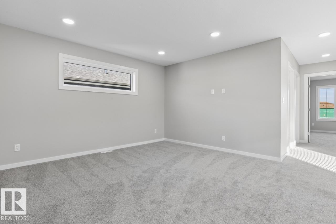
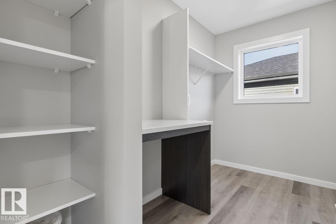
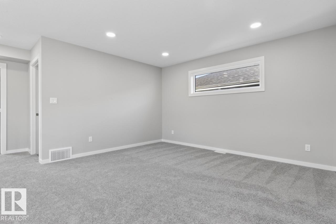
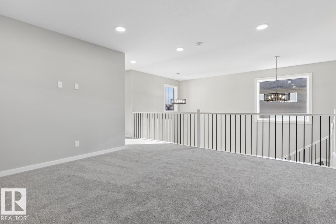
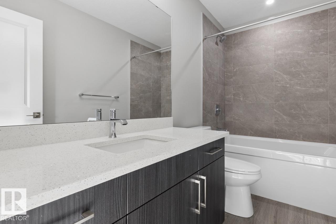
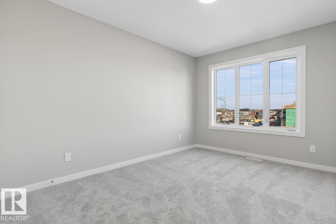
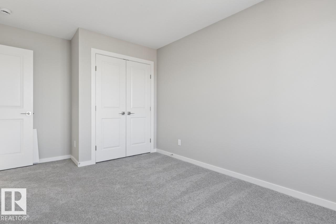
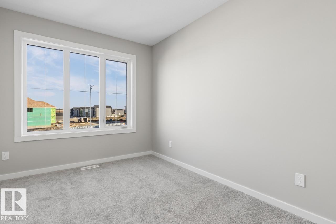
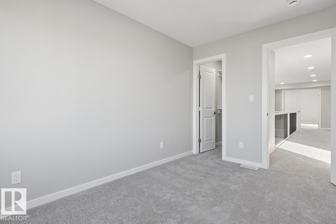
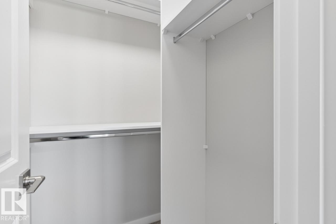
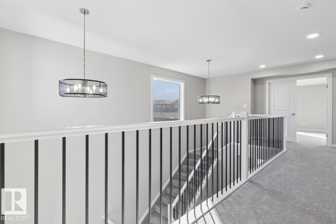
Welcome to the Remi, a stunning 2,360 sq. ft. two-storey home by Bedrock Homes in Cambrian. Situated on a traditional lot across from green space and walking paths, this thoughtfully designed home offers a main floor flex room, a spacious great room with an electric fireplace, and an open-concept kitchen featuring quartz countertops, a large island, pantry, and designer finishes throughout. Upstairs, you'll find a central bonus room, convenient laundry room, two secondary bedrooms, and a spacious primary retreat complete with a walk-in closet and luxurious ensuite. Additional upgrades include painted railings with metal spindles, tiled shower and tub surrounds, melamine shelving throughout, a mudroom organizer with bench and hooks, side entrance, three basement windows, and 9' foundation walls. Combining stylish finishes, functional living spaces, and an exceptional location, this home is the perfect place to call home. (id:65883)
Location
Use two fingers to move or zoom on touch screens. Location supplied by the listing feed. Verify the location and property boundaries independently.
Property summary
- MLS® number
- E4514593
- Listing status
- Active
- Listing price
- $682,395
- Listed on
- 2026-10-28
- Last updated
- 2026-10-28
- Property type
- Single Family
- City
- Sherwood Park
- Floor area
- 2440 square feet
- Year built
- 2026
- Listing brokerage
- Bode
Condo & HOA / association fees
- Ownership
- Freehold
- HOA / association fee
- Not provided in the listing feed
- Payment frequency
- Not provided in the listing feed
- Reported fee includes
- Coverage not provided in the listing feed
Bedrooms & bathrooms
- Bedrooms
- 3
- Bathrooms
- 3
- Partial bathrooms
- 1
Heating & cooling
- Heating
- Forced air
- Fireplace
- Yes
- Fireplace features
- Insert, Electric
- Fireplaces
- 1
Building & parking
- Building type
- House
- Stories
- 2
- Basement
- Unfinished, Full
- Parking
- Attached Garage
- Parking spaces
- 4
Appliances & features
- Appliances
- Window Coverings, Garage door opener
- Lot features
- See remarks, Park/reserve, Closet Organizers
Source: MLS® listing via REALTOR.ca DDF®. Listed by Bode. Information is believed reliable but should be independently verified. Measurements and availability may change.
Similar properties in Sherwood Park
Browse more properties →Request a viewing
104 Brookside DR · MLS® E4514593
Ask a question or request a callback
104 Brookside DR · MLS® E4514593