
Asking price: $4,750,000 CAD
112 WESTBROOK DR NW
Edmonton · Alberta · T6J2E1
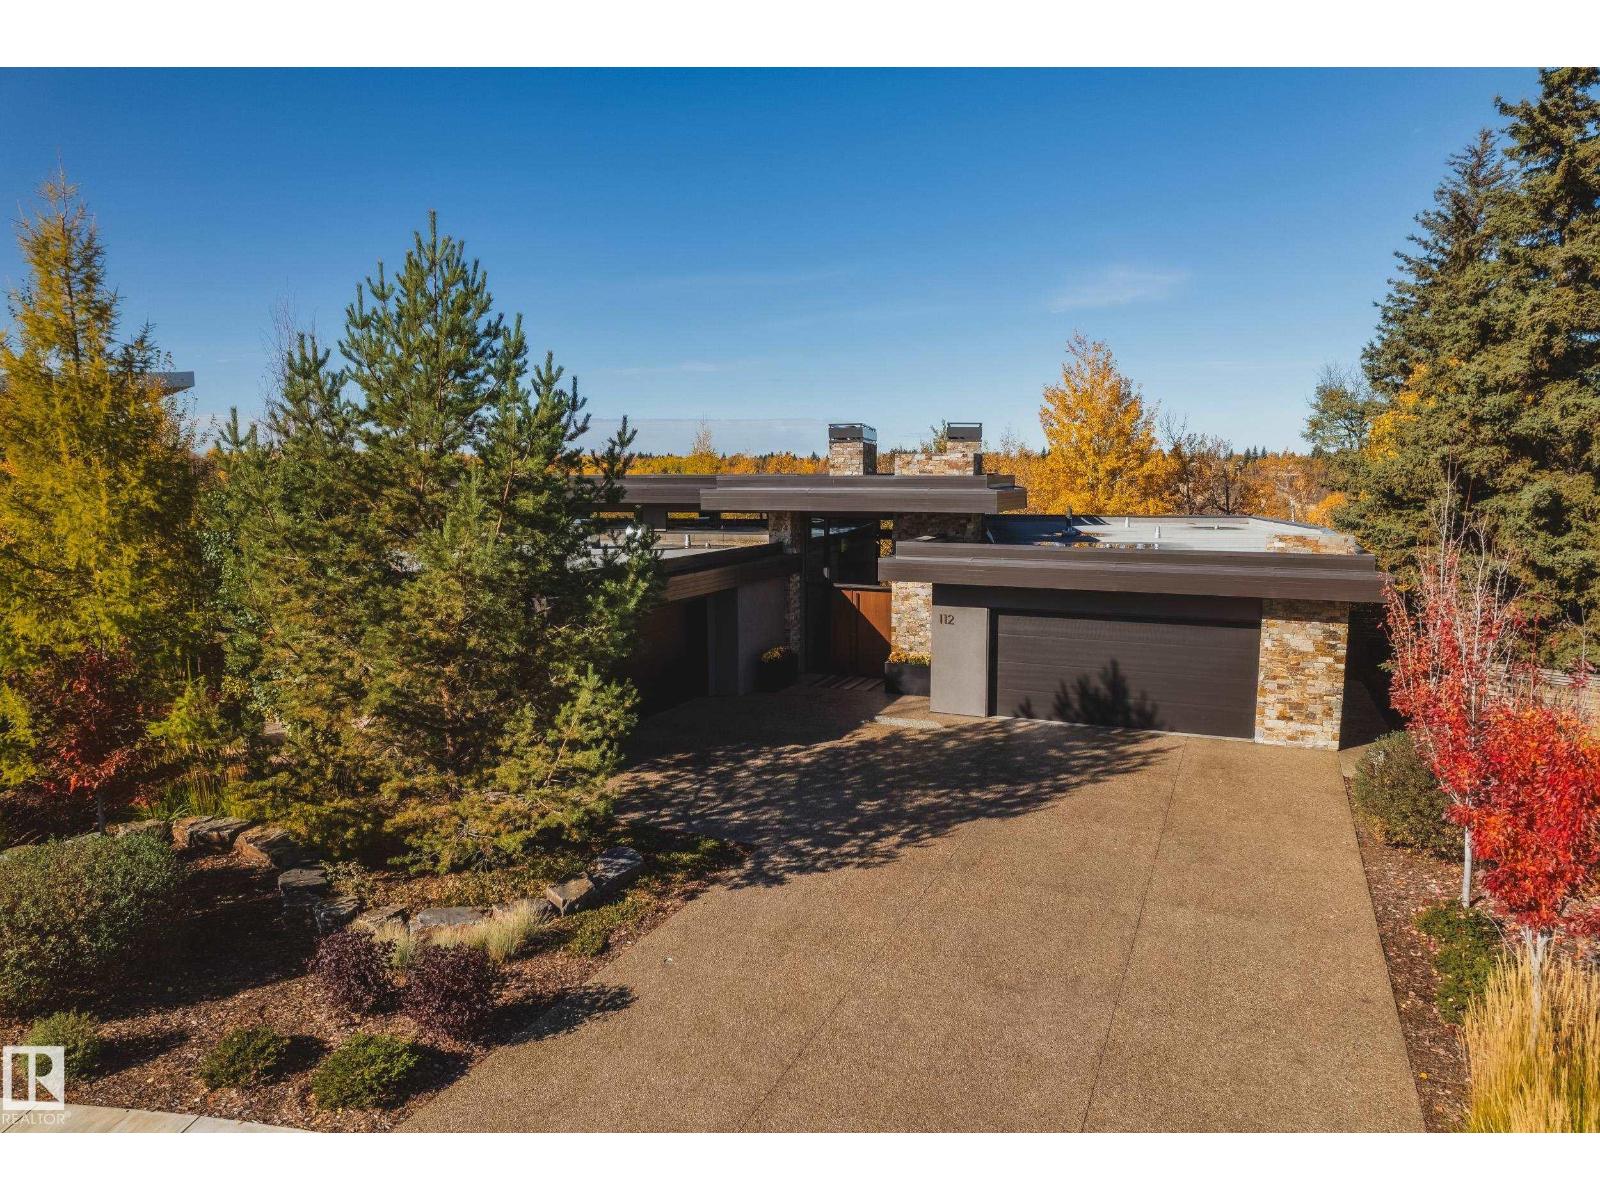
Property photographs
Listing at a glance
112 WESTBROOK DR NW, Edmonton, Alberta — asking $4,750,000 CAD. Single Family · 2 bedrooms · 3 bathrooms. MLS® E4516001.
- Asking price
- $4,750,000 CAD
- MLS®
- E4516001
- Listing status
- Active
- Property type
- Single Family
- Building type
- House
- Bedrooms
- 2
- Bathrooms
- 3
- Partial bathrooms
- 1
- Listed living area
- 2,944 sq ft
- Listed parcel area
- 1115.34 square meters
- Year built
- 2013
- Parking spaces
- 8
- Parking
- Attached Garage, Oversize, Heated Garage
- Basement
- Finished, Full, Walk out
Summary updated
About this property
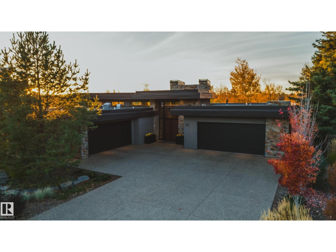
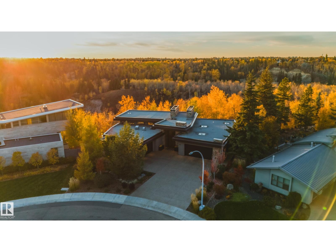
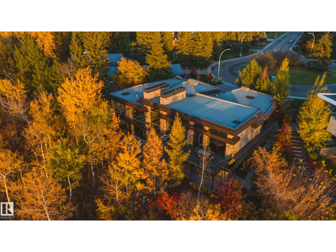
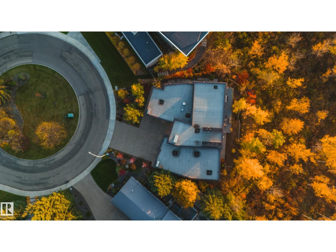
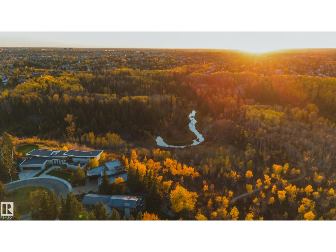
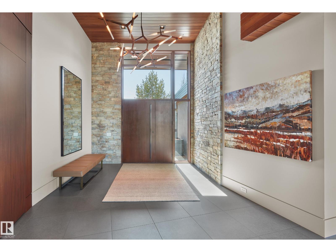
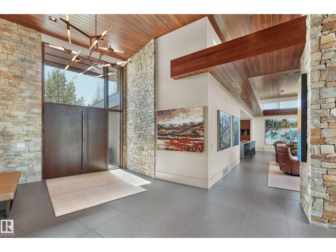
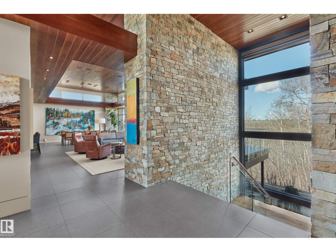
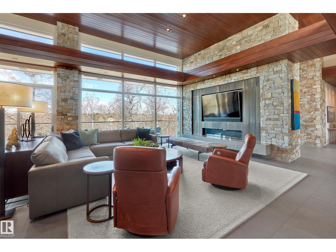
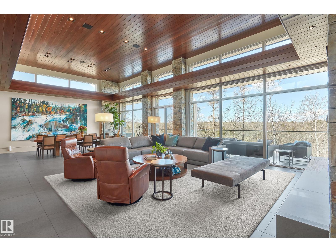
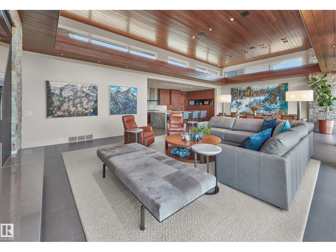
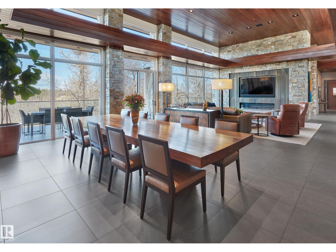
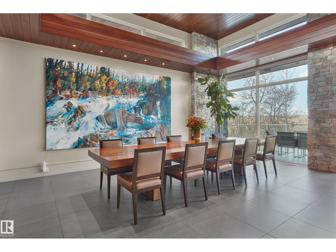
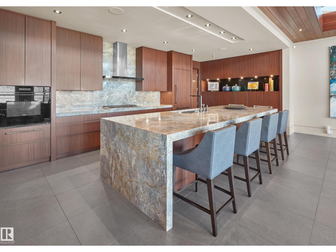
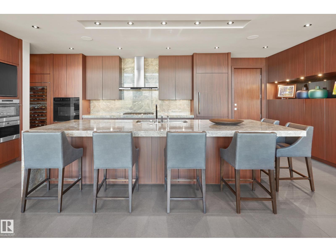
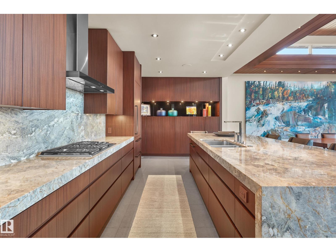
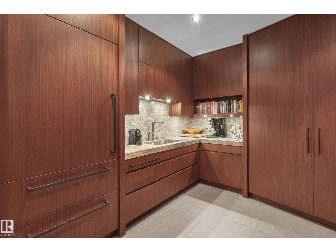
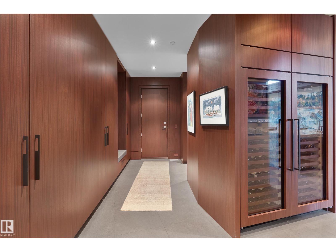
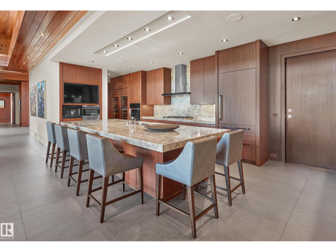
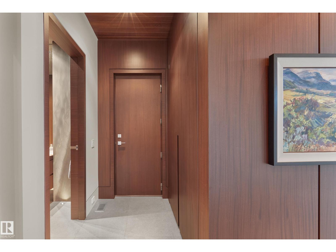
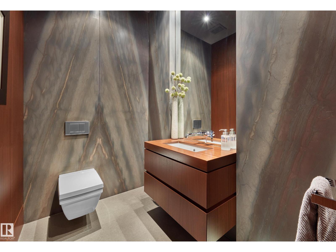
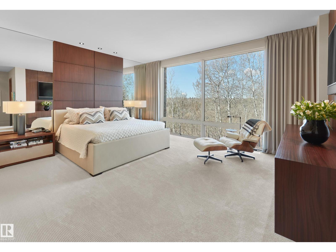
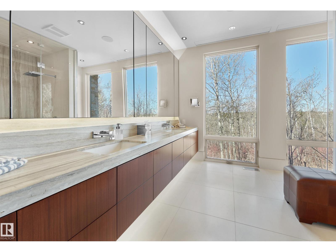
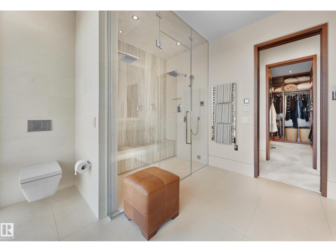
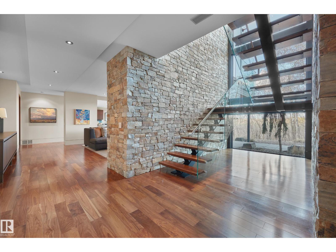
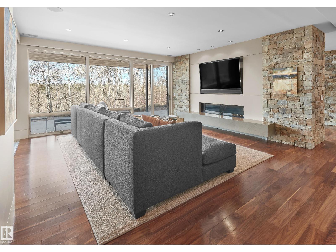
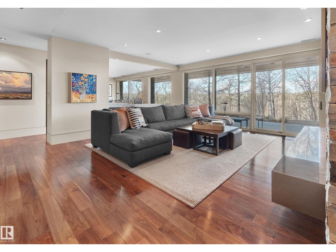
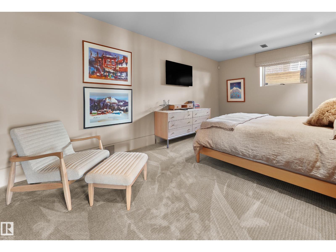
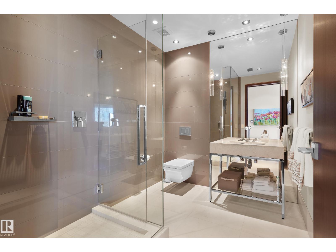
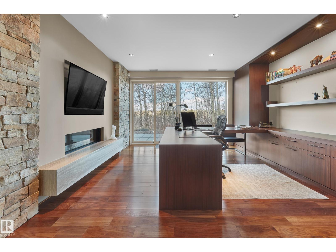
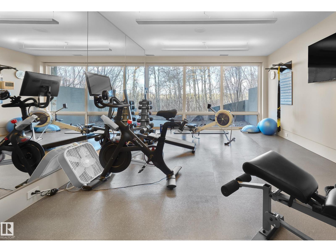
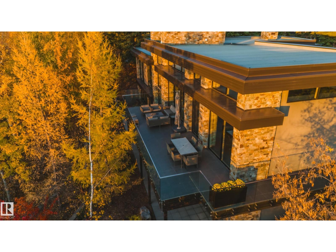
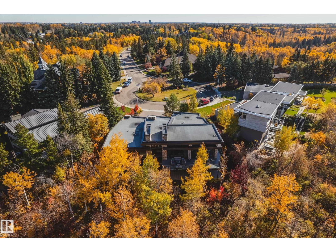
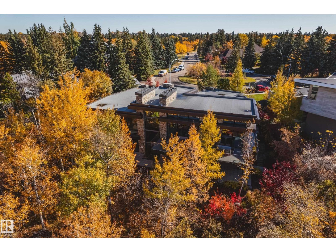
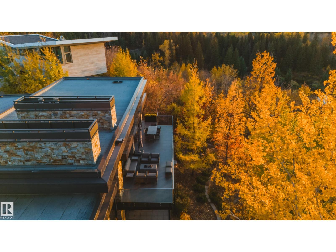
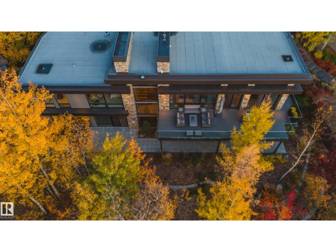
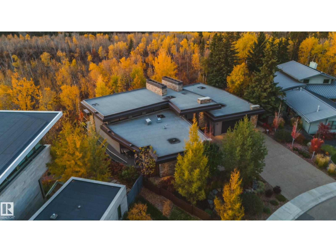
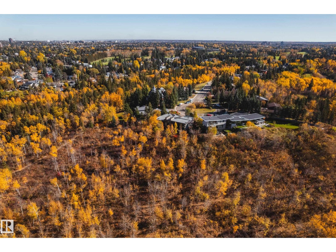
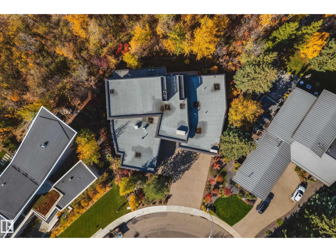
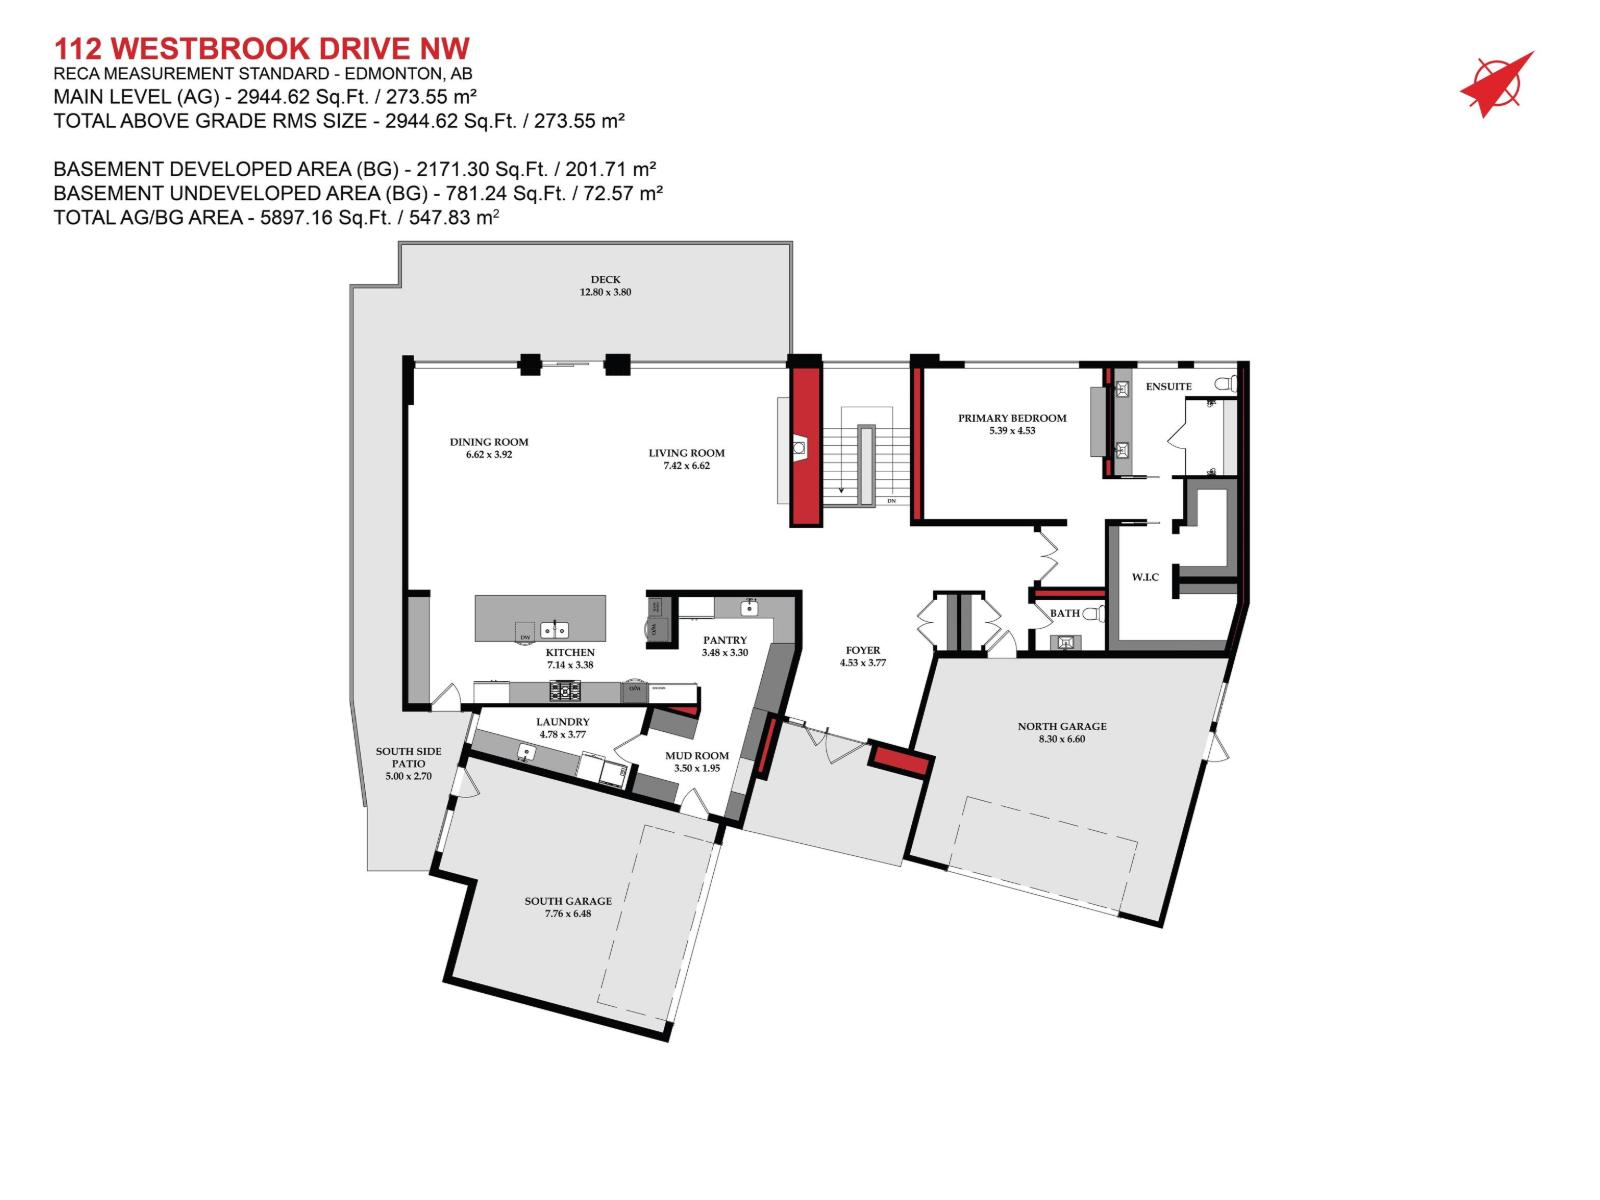
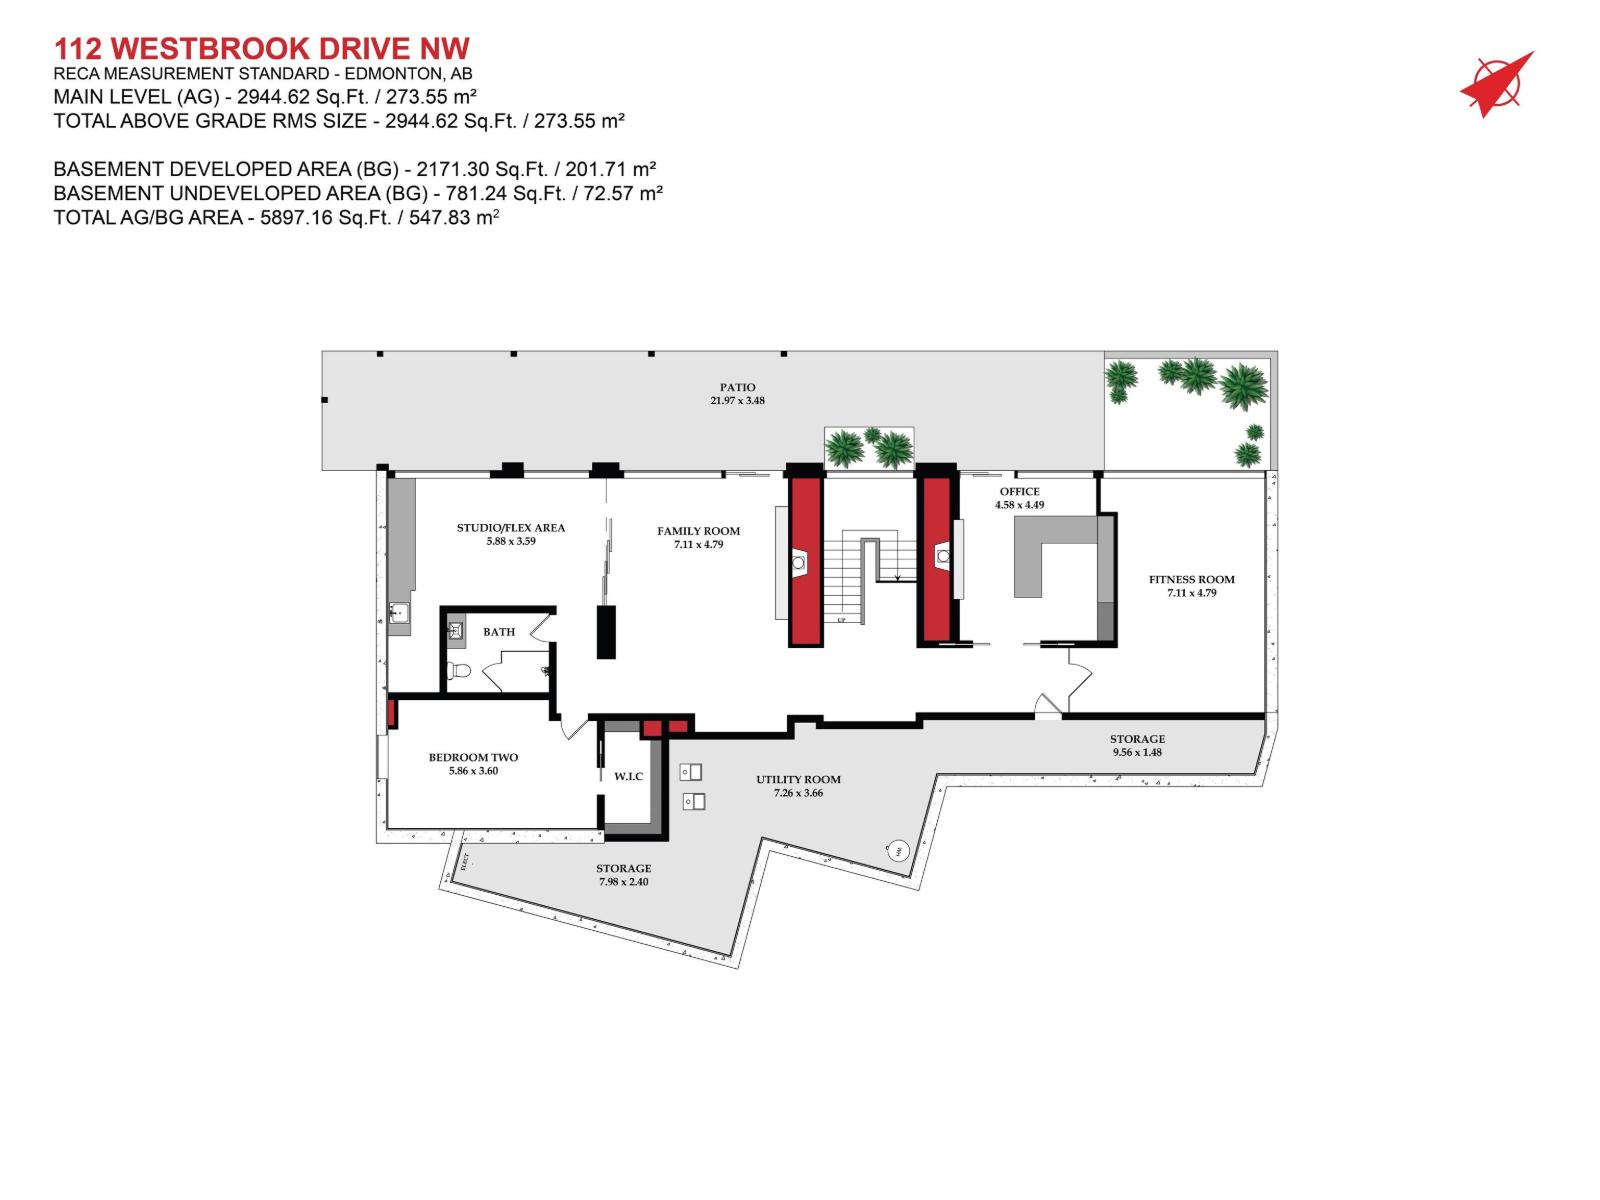
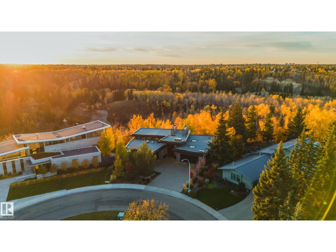
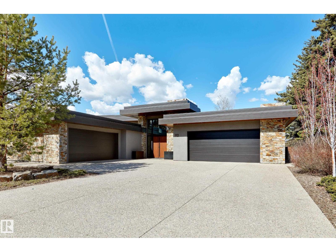
Panoramic RIVER VALLEY views – backing onto Whitemud Creek Ravine – full unobstructed view on this over 12,000sqft lot! The stunning home encompasses 5897 SQFT of developed living space with walkout basement – luxury beds, Gym, Art Room, Office, 2.5 baths, 15ft ceilings – North & South Garages - Quad attached garage (extra height for car lifts) – the entire back of the home is floor to ceiling windows.The attention to detail provides the perfect fusion between structural strength & architectural form – Urbis Architecture, Mitchell Freedland Design/Vancouver! This home seamlessly blends indoor/outdoor spaces capturing all elements of luxury – Flawless design covers every inch of this stunning home well-appointed & sophistication throughout. Every finish was hand selected for a luxurious feel - custom millwork & cabinetry, superior lighting & plumbing fixtures - the craftsmanship is like no other fit & finish you have never seen before – West Coast Luxury in YEG - boasting every state-of-the-art finish. (id:65883)
Location
Use two fingers to move or zoom on touch screens. Location supplied by the listing feed. Verify the location and property boundaries independently.
Property summary
- MLS® number
- E4516001
- Listing status
- Active
- Asking price
- $4,750,000 CAD
- Listed on
- 2026-11-10
- Last updated
- 2026-11-10
- Property type
- Single Family
- City
- Edmonton
- Floor area
- 2,944 sq ft
- Lot size
- 1115.34 square meters
- Year built
- 2013
- Listing brokerage
- REMAX River City
Condo & HOA / association fees
- Ownership
- Freehold
- HOA / association fee
- Not provided in the listing feed
- Payment frequency
- Not provided in the listing feed
- Reported fee includes
- Coverage not provided in the listing feed
Bedrooms & bathrooms
- Bedrooms
- 2
- Bathrooms
- 3
- Partial bathrooms
- 1
Heating & cooling
- Heating
- Forced air, In Floor Heating
- Fireplace
- Yes
- Fireplace features
- Gas, Unknown
- Fireplaces
- 1
Building & parking
- Building type
- House
- Stories
- 1
- Basement
- Finished, Full, Walk out
- Building features
- Ceiling - 10ft
- Parking
- Attached Garage, Oversize, Heated Garage
- Parking spaces
- 8
- Security
- Smoke Detectors
Appliances & features
- Appliances
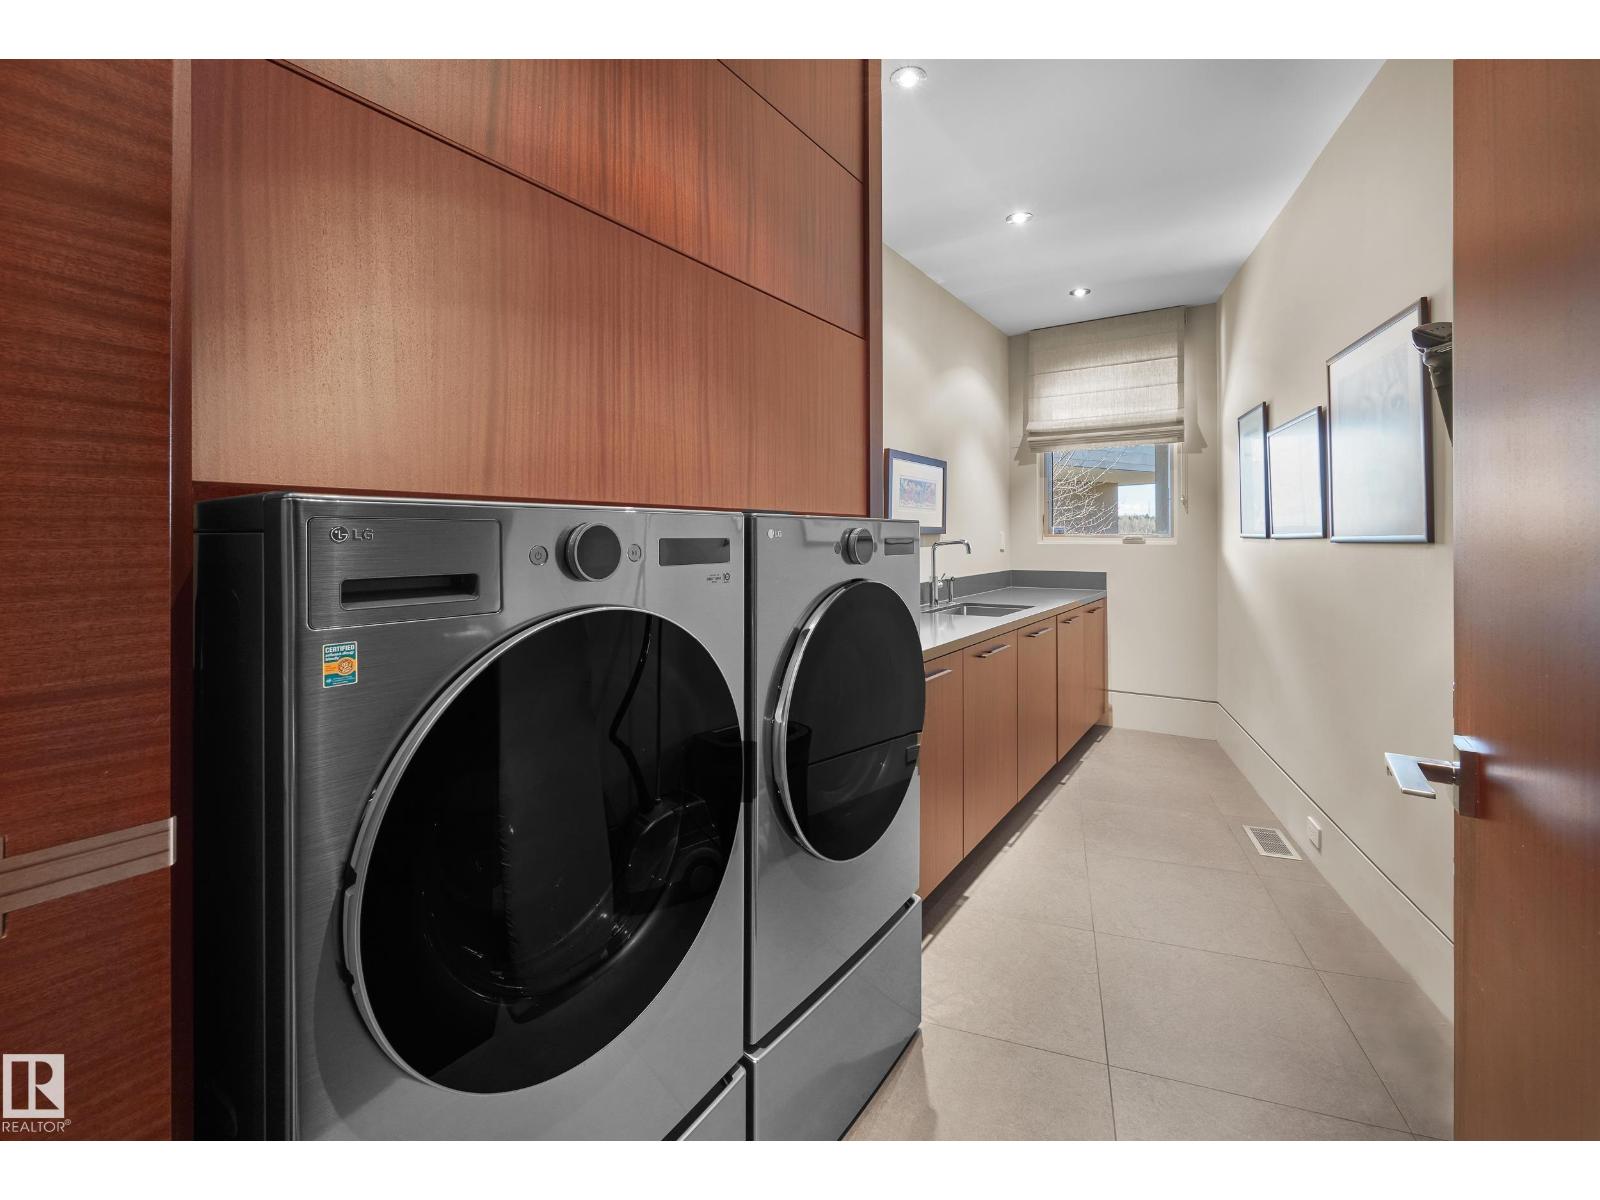
- Washer, Refrigerator, Dishwasher, Wine Fridge, Stove, Dryer, Alarm System, Freezer, Oven - Built-In, Garage door opener, Garage door opener remote(s)
- Lot features
- Cul-de-sac, Private setting, Treed, See remarks, Wet bar, Closet Organizers
Listed by REMAX River City. Information is believed reliable but should be independently verified. Measurements and availability may change.
Similar properties in Edmonton
Browse more properties →Request a viewing
112 WESTBROOK DR NW · MLS® E4516001
Request information from EdmontonReal.Estate
112 WESTBROOK DR NW · MLS® E4516001
Your question or callback request goes to the EdmontonReal.Estate team.