
Asking price: $419,900 CAD
4750 TERWILLEGAR CM NW
Edmonton · Alberta · T6R3H6
Property photographs
Listing at a glance
4750 TERWILLEGAR CM NW, Edmonton, Alberta — asking $419,900 CAD. Single Family · 3 bedrooms · 3 bathrooms. MLS® E4516003.
- Asking price
- $419,900 CAD
- MLS®
- E4516003
- Listing status
- Active
- Property type
- Single Family
- Building type
- Row / Townhouse
- Bedrooms
- 3
- Bathrooms
- 3
- Partial bathrooms
- 1
- Listed living area
- 1,340 sq ft
- Listed parcel area
- 354 square meters
- Year built
- 2002
- Parking
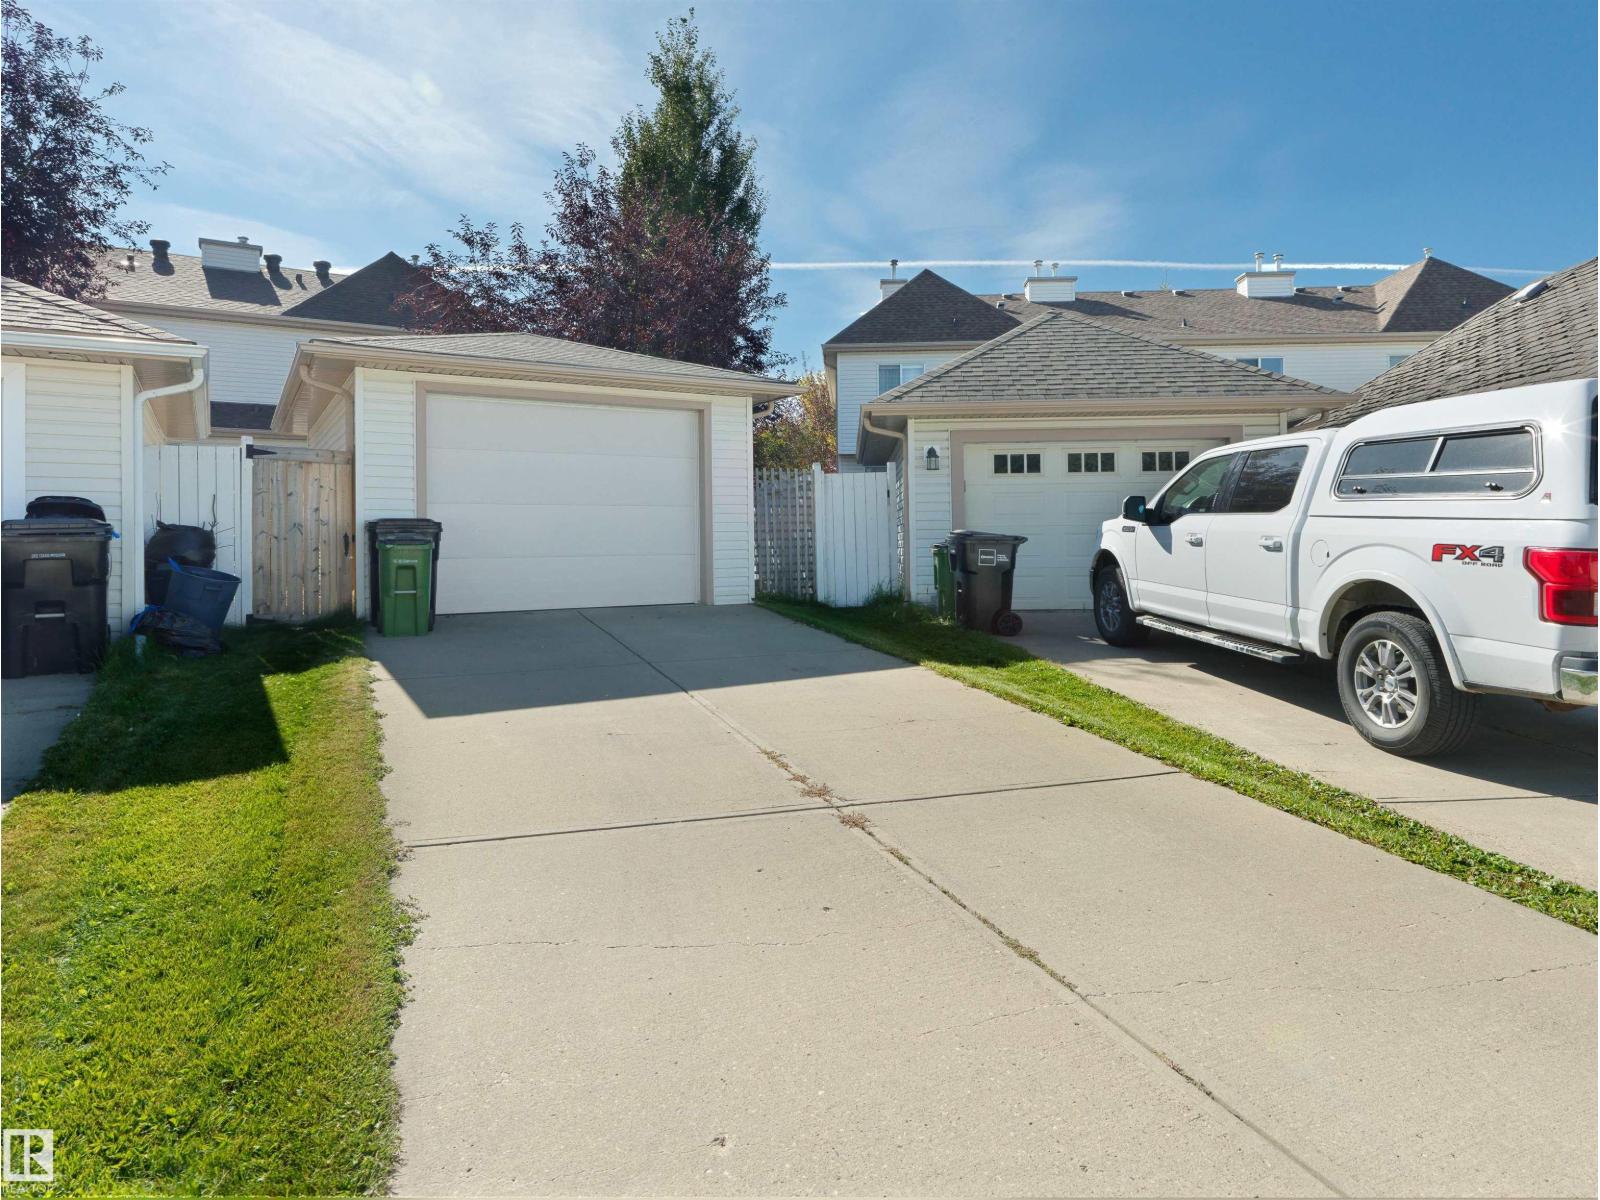
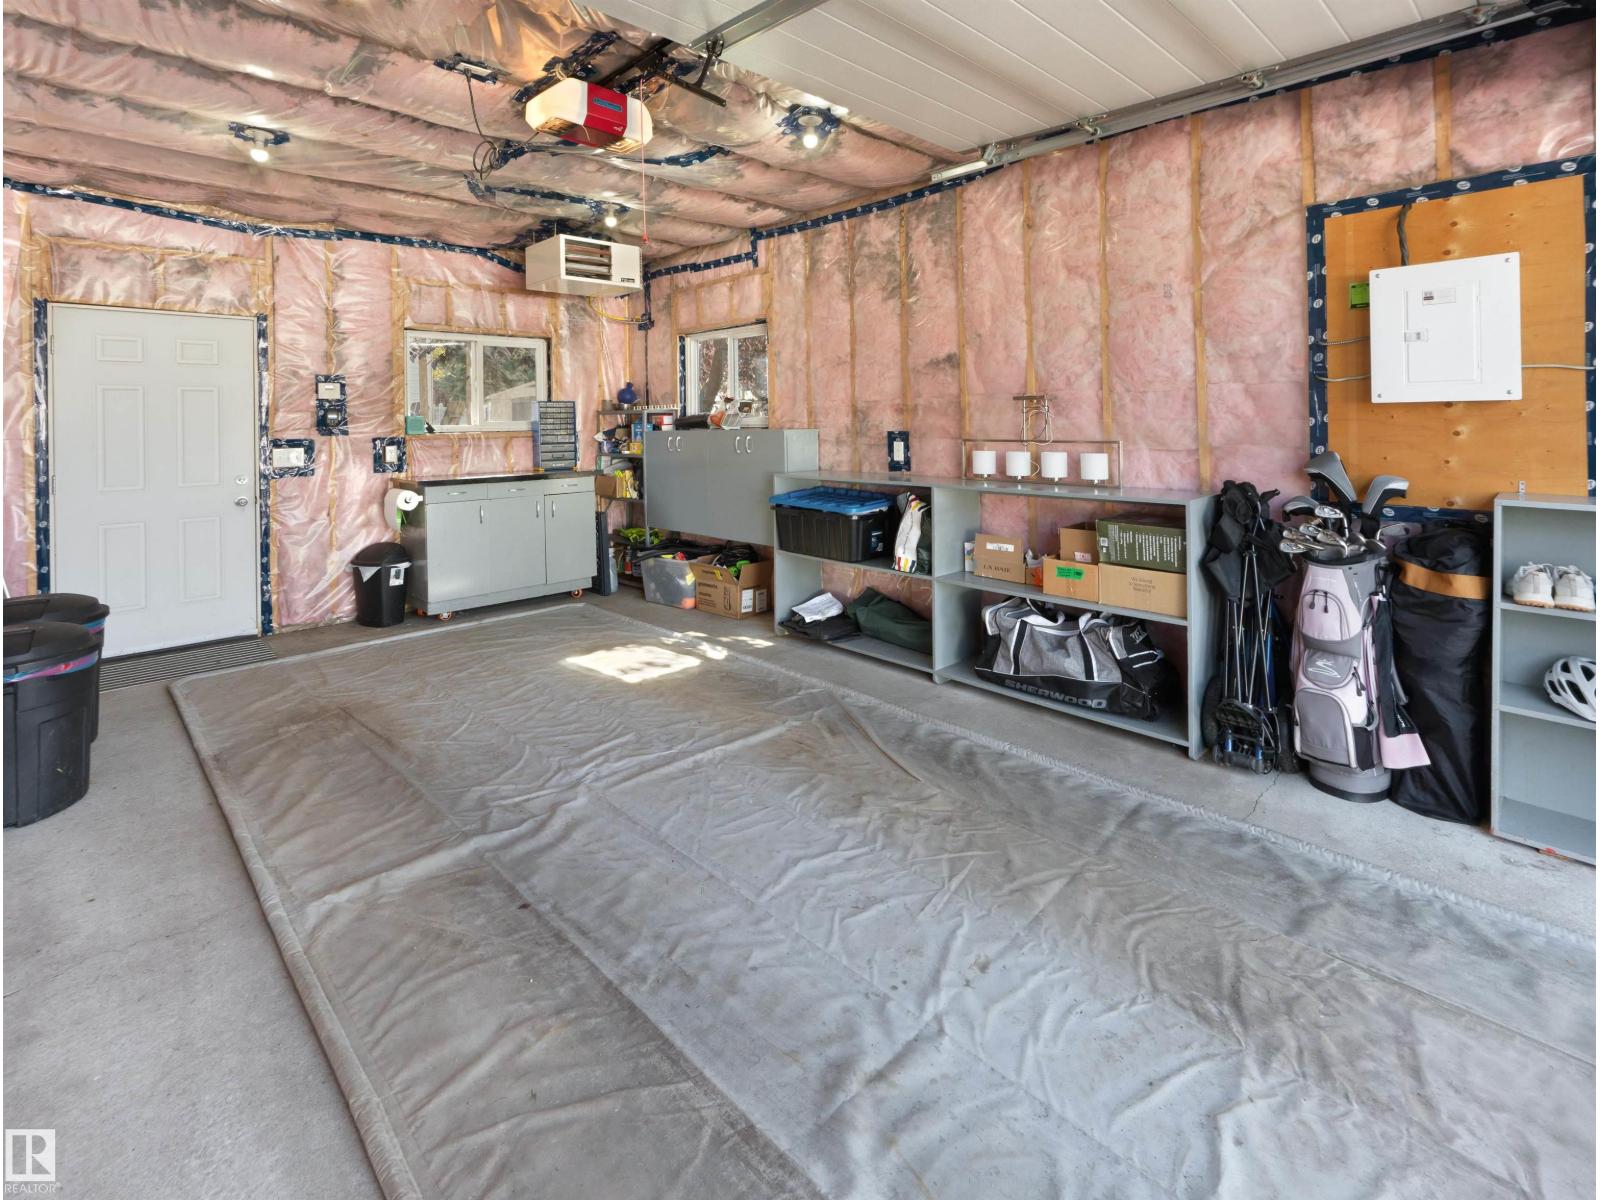
- Detached Garage, Heated Garage
- Basement
- Unfinished, Full
Summary updated
About this property
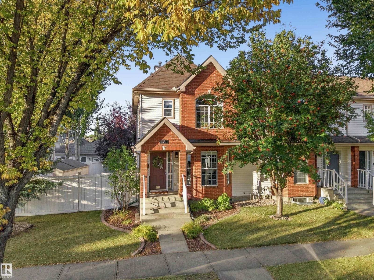
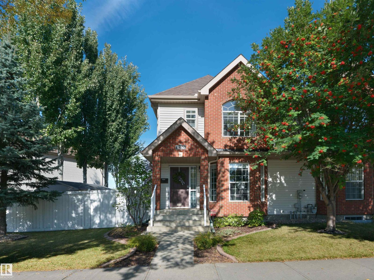
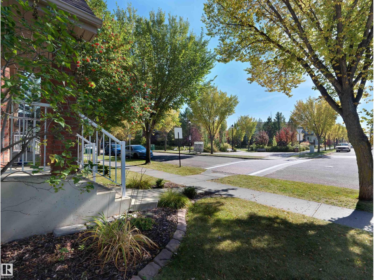
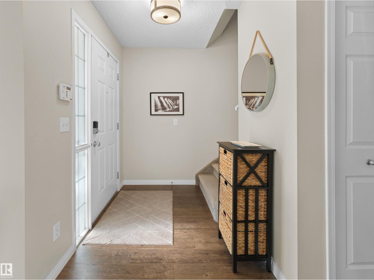
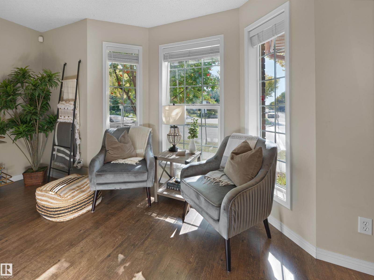
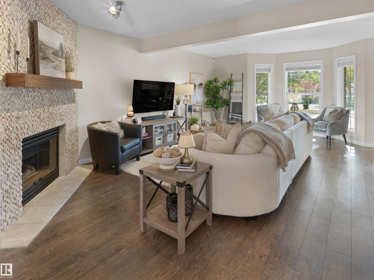
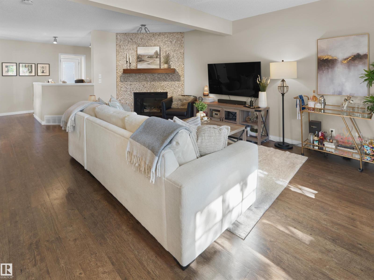
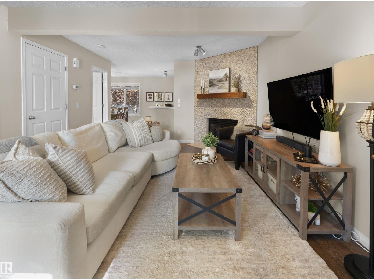
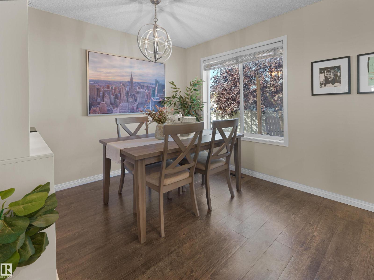
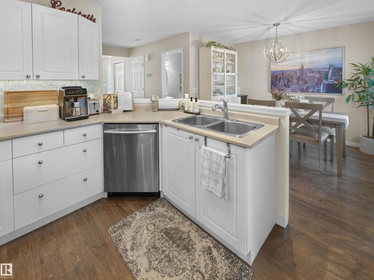
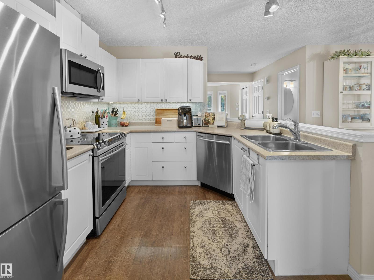
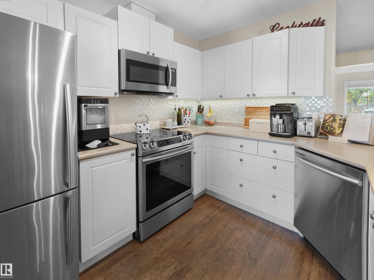
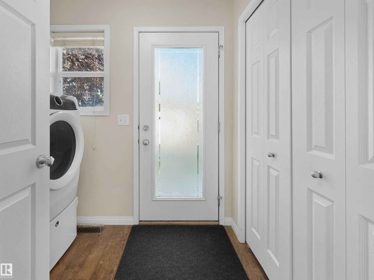
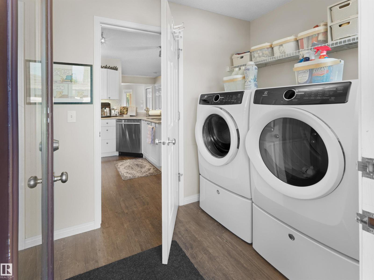
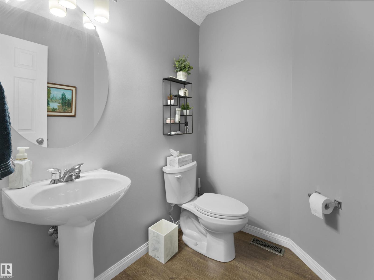
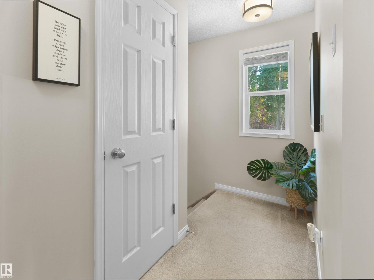
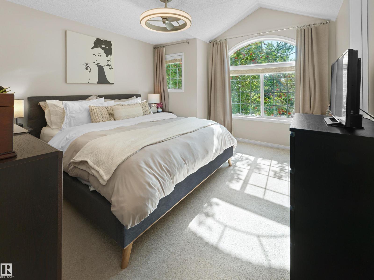
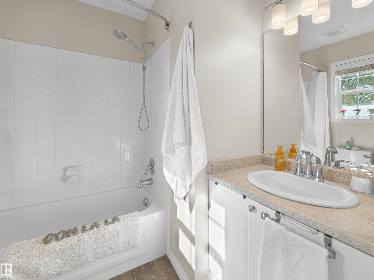
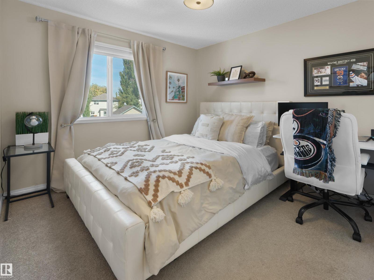
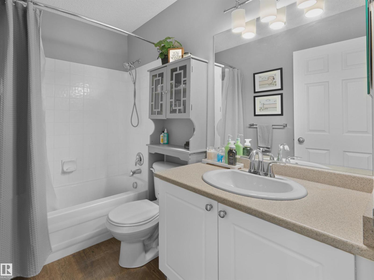
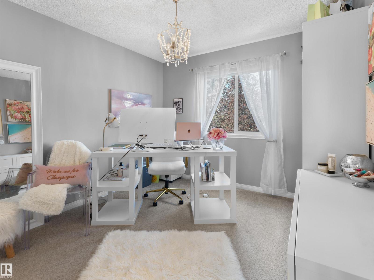
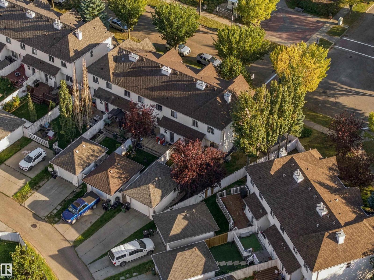
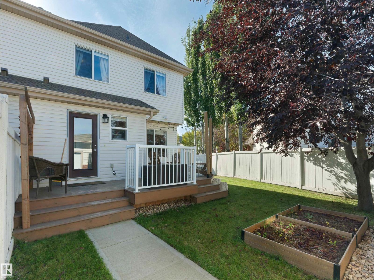
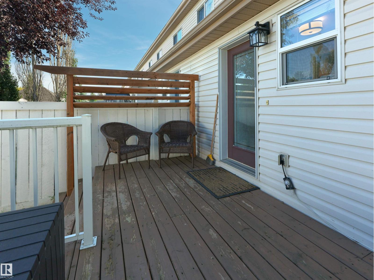
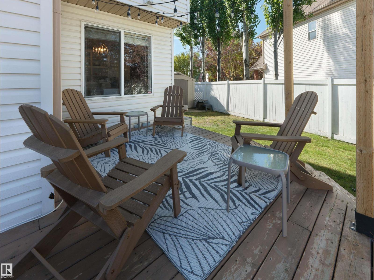
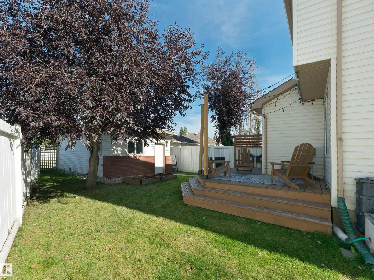
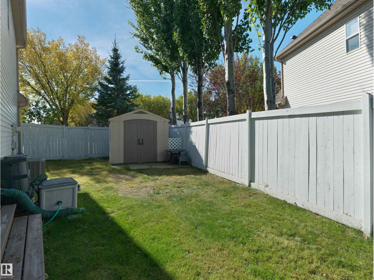
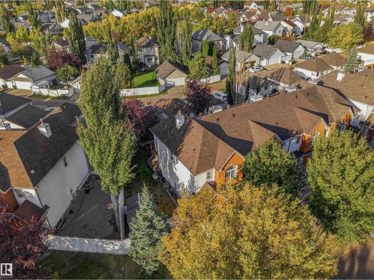
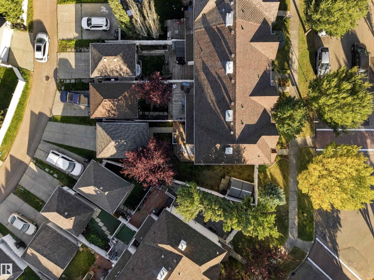
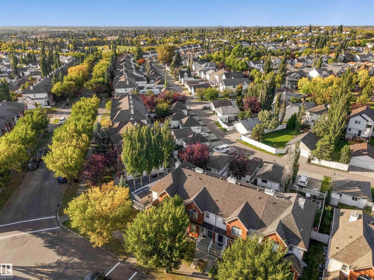
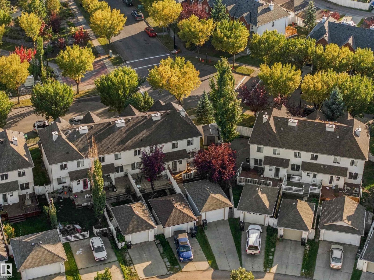
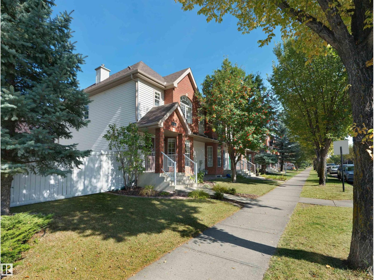
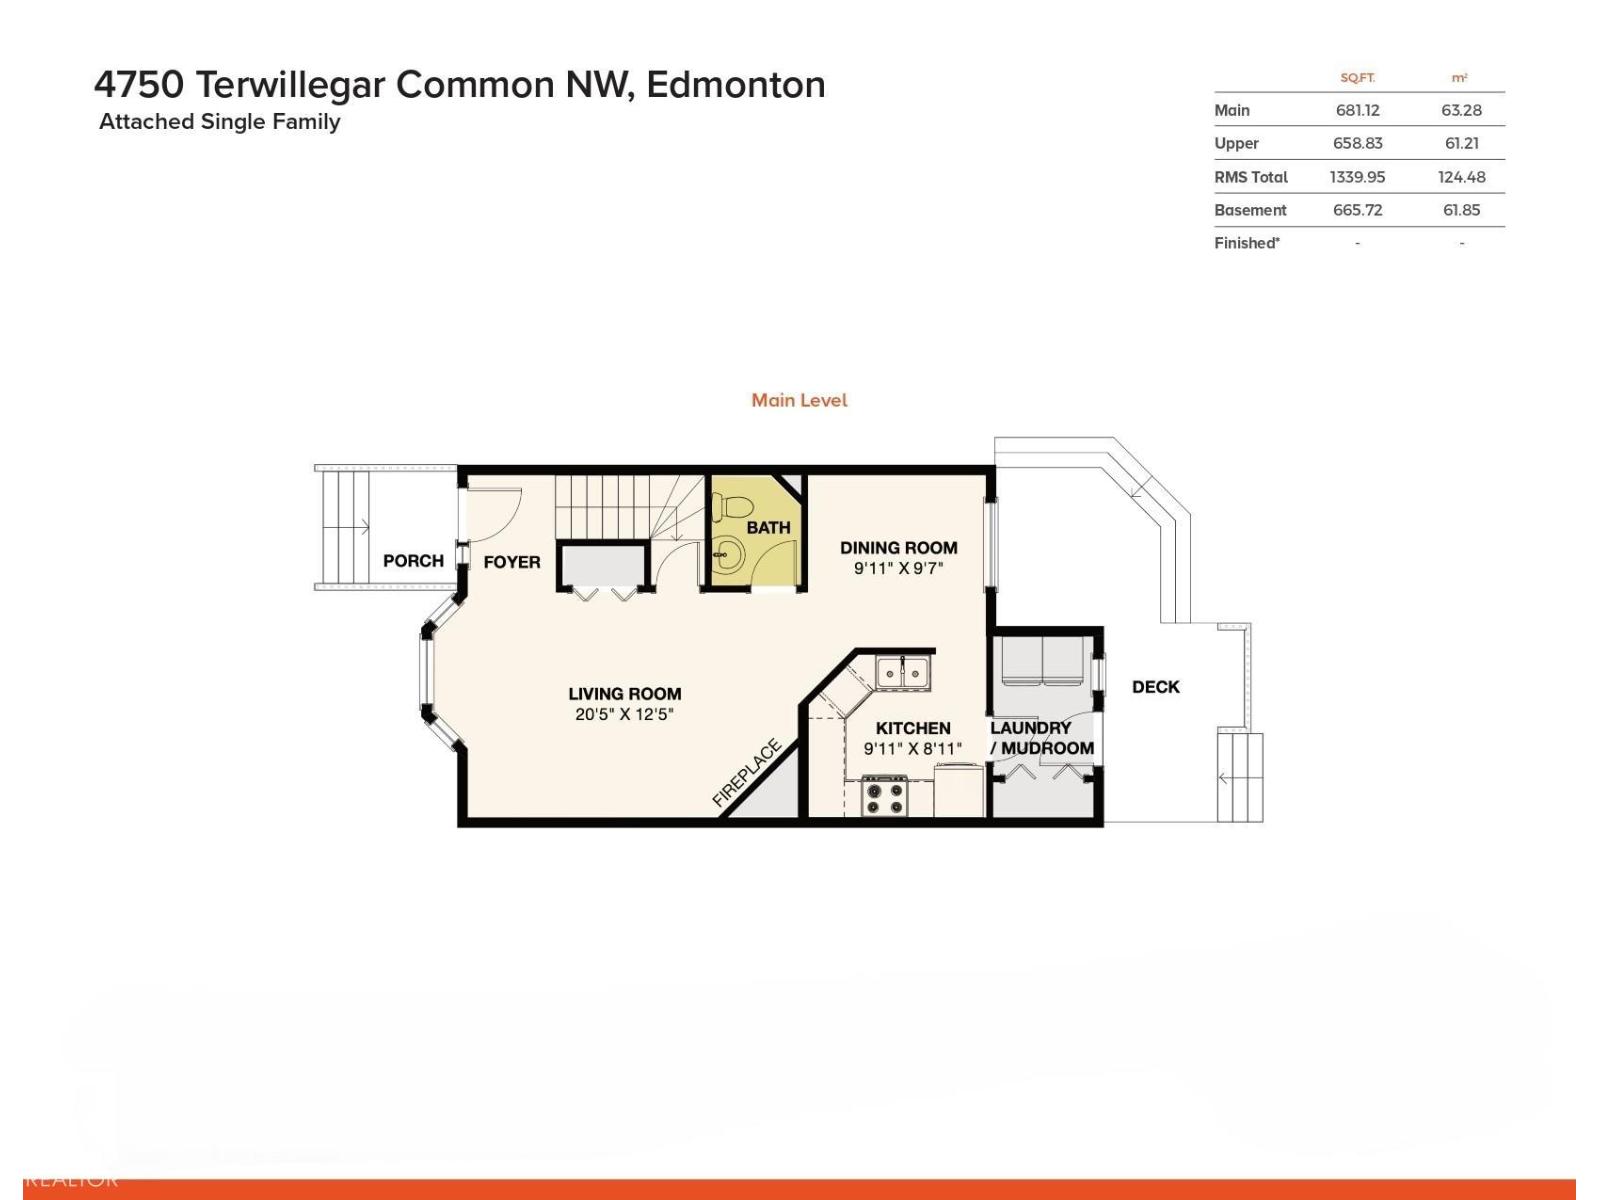
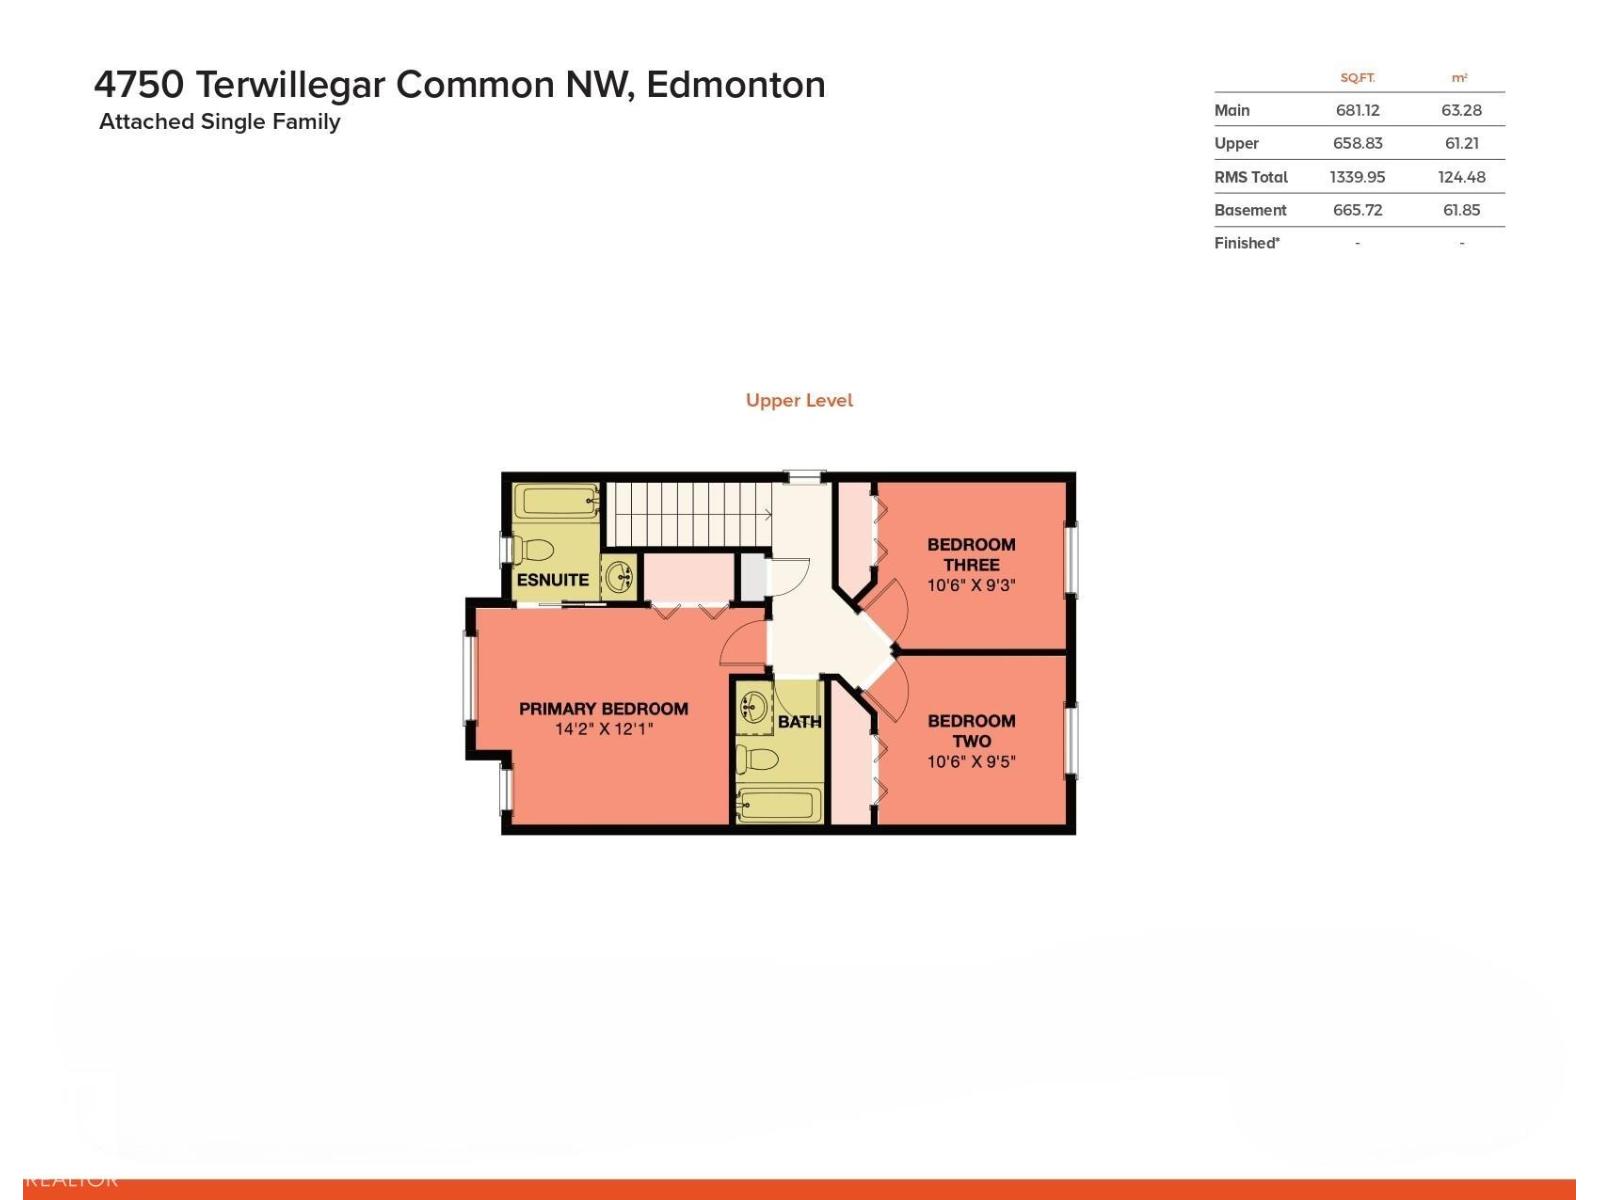
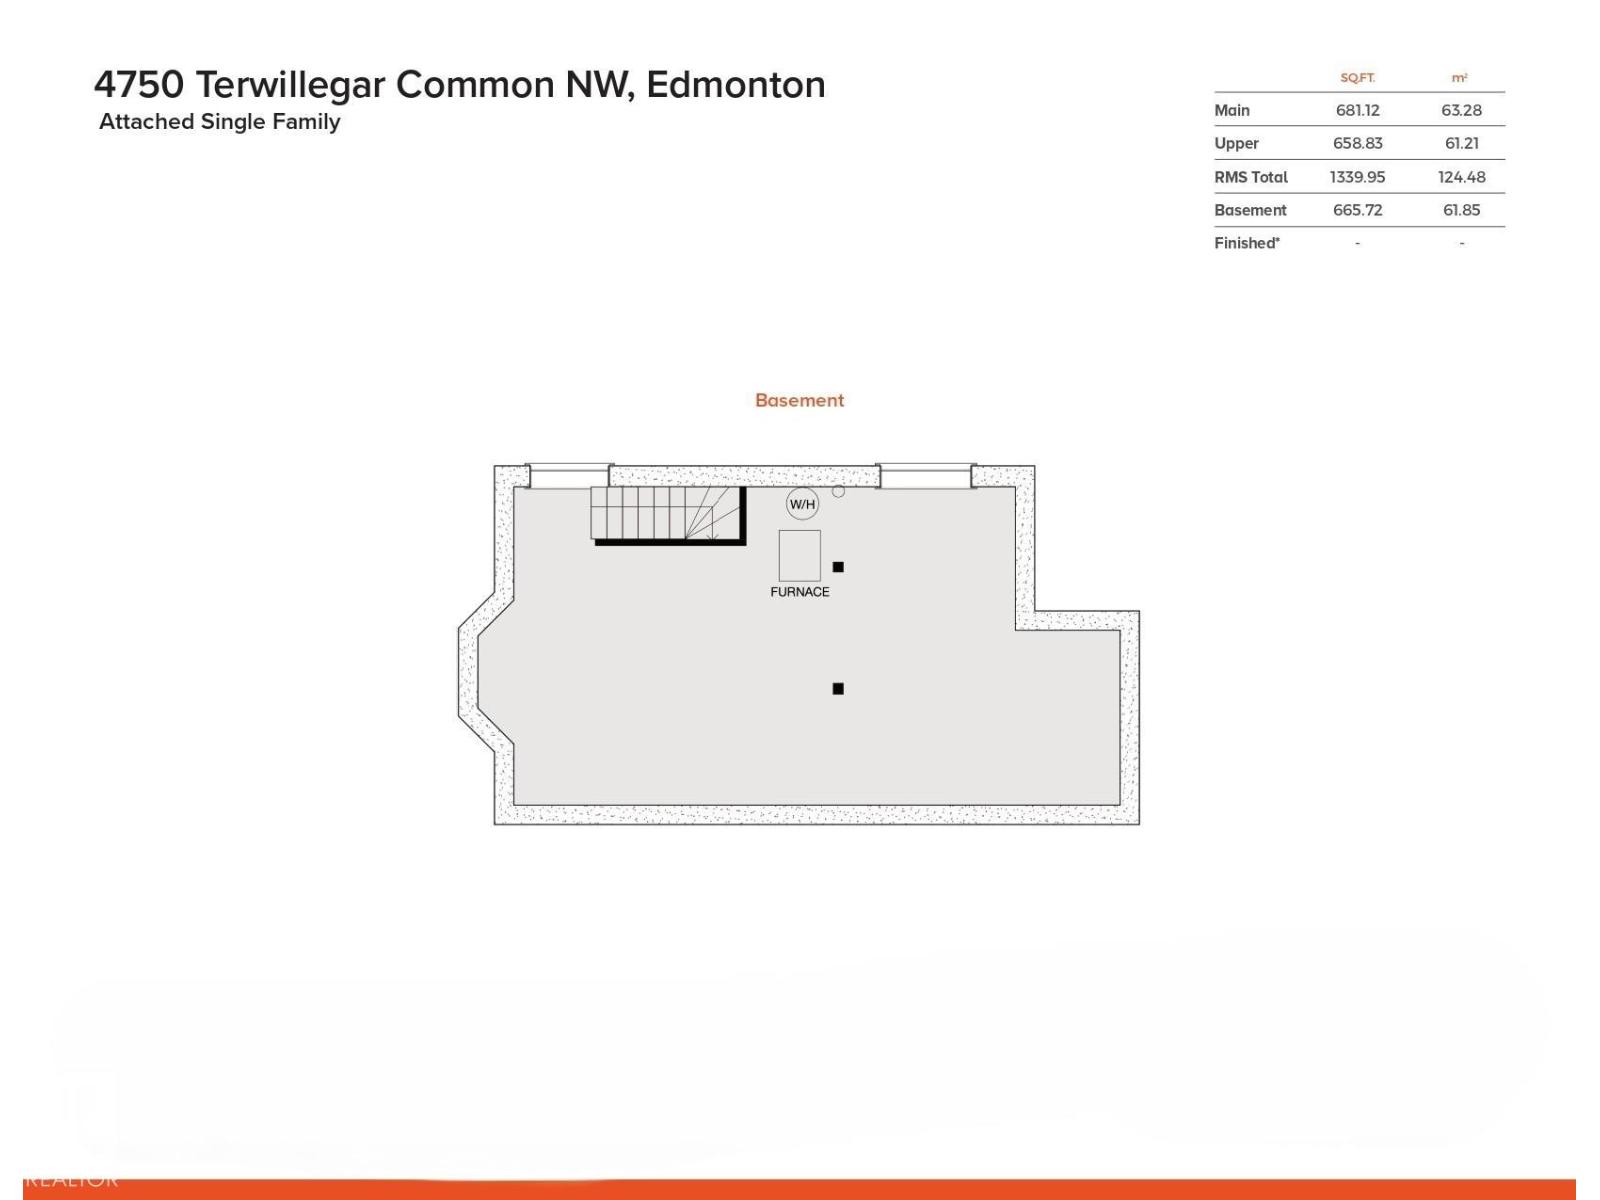
Terwillegar Towne—Brownstone charm without the condo fees! Ideally located in the heart of the community, this beautifully maintained 2-storey end unit offers over 1339sqft. above grade, 3 bedrooms, 2.5 baths & unfinished basement. Set on a pie-shaped 3810sqft lot, the property features a landscaped, fully fenced yard, shed & single detached heated garage. Inside, the fit, finish & design like no other—you’ll love the bright, open-concept design, floor-to-ceiling living room windows & cozy gas fireplace. The spacious kitchen has a generous dining area, while a mudroom, powder room & laundry complete the main floor. Upstairs, the primary retreat boasts vaulted ceilings, 4-piece ensuite & excellent storage. Two additional well-sized bedrooms & 4-piece main bath finish the upper level. Outside, relax & enjoy the private backyard & spacious deck. Numerous upgrades include central A/C, paint, flooring, appliances, shingles (2022) and hot water tank (2023). A fantastic opportunity in a sought-after community! (id:65883)
Location
Use two fingers to move or zoom on touch screens. Location supplied by the listing feed. Verify the location and property boundaries independently.
Property summary
- MLS® number
- E4516003
- Listing status
- Active
- Asking price
- $419,900 CAD
- Listed on
- 2026-11-10
- Last updated
- 2026-11-10
- Property type
- Single Family
- City
- Edmonton
- Floor area
- 1,340 sq ft
- Lot size
- 354 square meters
- Year built
- 2002
- Listing brokerage
- REMAX River City
Condo & HOA / association fees
- Ownership
- Freehold
- HOA / association fee
- Not provided in the listing feed
- Payment frequency
- Not provided in the listing feed
- Reported fee includes
- Coverage not provided in the listing feed
Bedrooms & bathrooms
- Bedrooms
- 3
- Bathrooms
- 3
- Partial bathrooms
- 1
Heating & cooling
- Heating
- Forced air
- Cooling
- Central air conditioning
- Fireplace
- Yes
- Fireplace features
- Gas, Unknown
- Fireplaces
- 1
Building & parking
- Building type
- Row / Townhouse
- Stories
- 2
- Basement
- Unfinished, Full
- Building features
- Vinyl Windows
- Parking
- Detached Garage, Heated Garage
- Security
- Smoke Detectors
Appliances & features
- Appliances
- Washer, Refrigerator, Dishwasher, Stove, Dryer, Microwave, Alarm System, Hood Fan, Storage Shed, Window Coverings, Garage door opener, Garage door opener remote(s)
- Lot features
- Flat site, Lane
- Community
- Public Swimming Pool
Listed by REMAX River City. Information is believed reliable but should be independently verified. Measurements and availability may change.
Similar properties in Edmonton
Browse more properties →Request a viewing
4750 TERWILLEGAR CM NW · MLS® E4516003
Request information from EdmontonReal.Estate
4750 TERWILLEGAR CM NW · MLS® E4516003
Your question or callback request goes to the EdmontonReal.Estate team.