
Asking price: $549,900 CAD
6303 18 AV SW
Edmonton · Alberta · T6X0S1
Property photographs
Listing at a glance
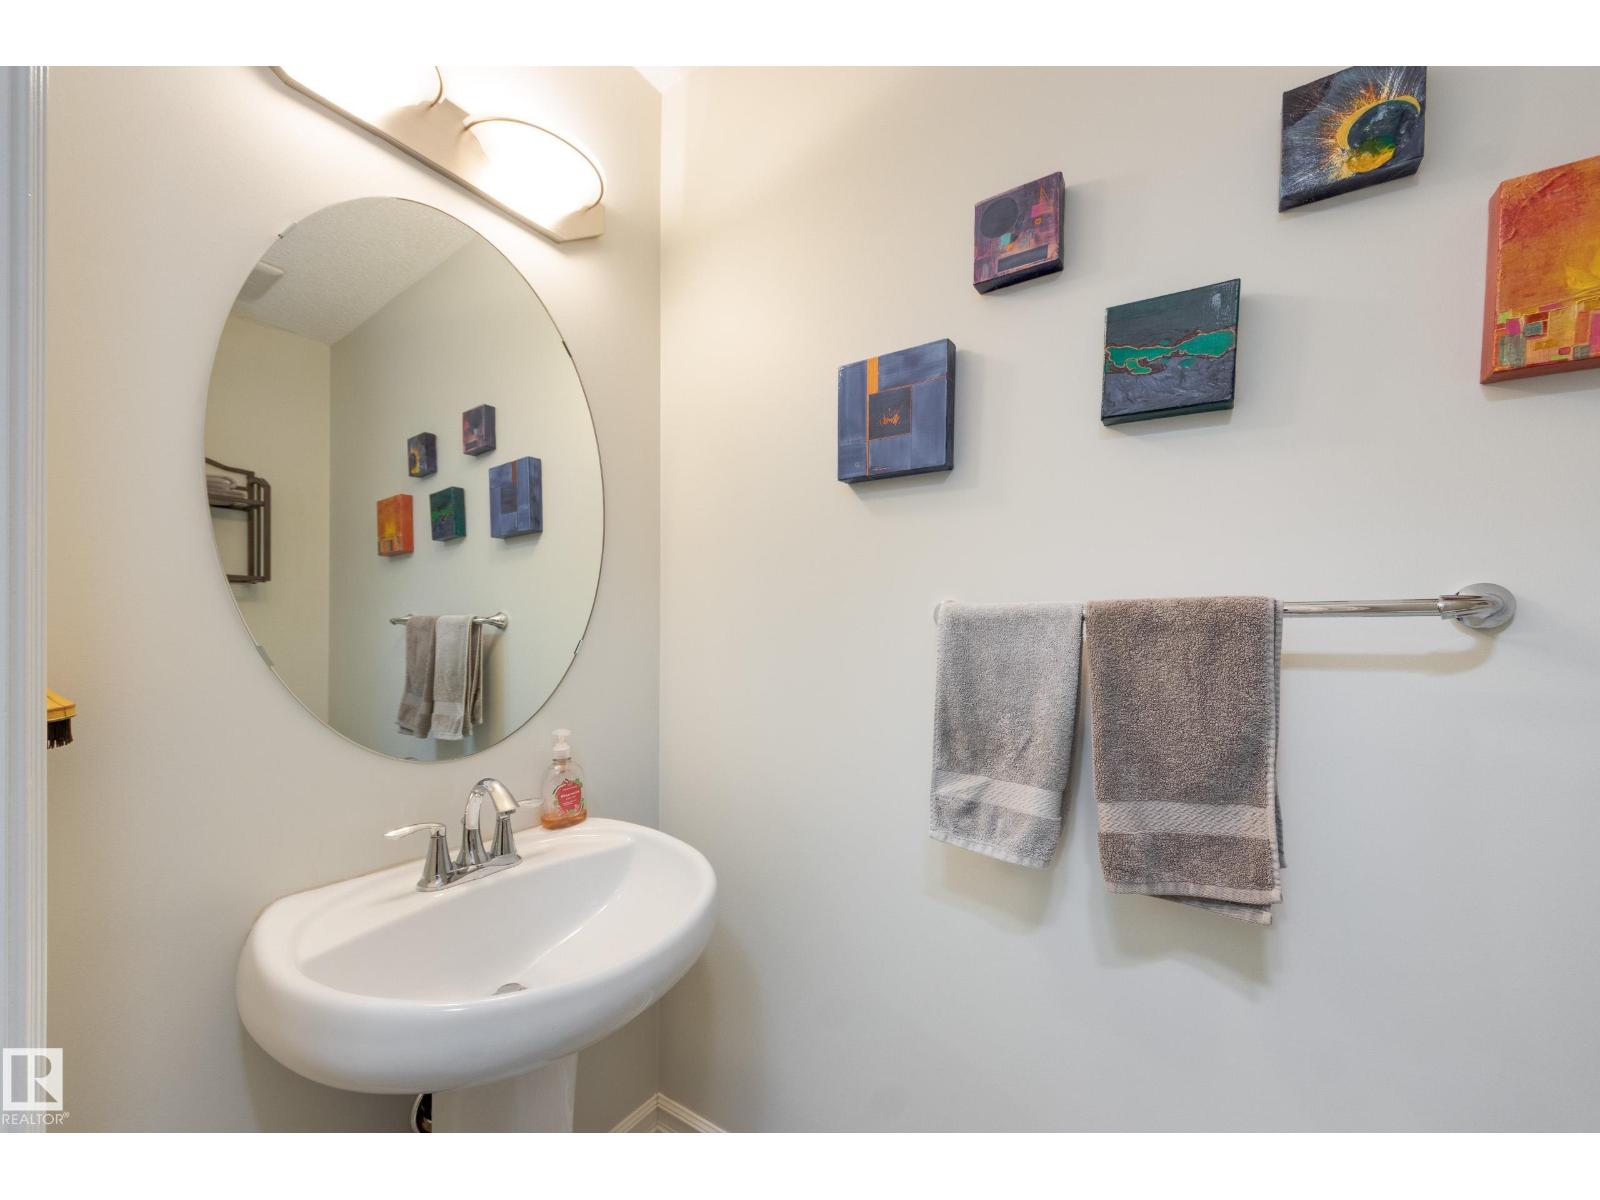
6303 18 AV SW, Edmonton, Alberta — asking $549,900 CAD. Single Family · 4 bedrooms · 4 bathrooms. MLS® E4516013.
- Asking price
- $549,900 CAD
- MLS®
- E4516013
- Listing status
- Active
- Property type
- Single Family
- Building type
- House
- Bedrooms
- 4
- Bathrooms
- 4
- Partial bathrooms
- 1
- Listed living area
- 2,007 sq ft
- Year built
- 2010
- Parking spaces
- 4
- Parking
- Attached Garage, Heated Garage
- Basement
- Finished, Full
Summary updated
About this property
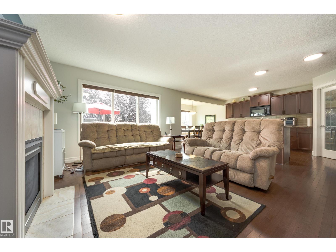
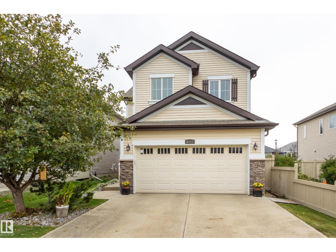
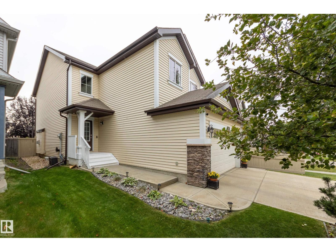
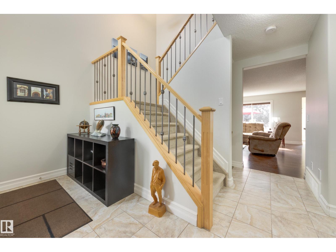
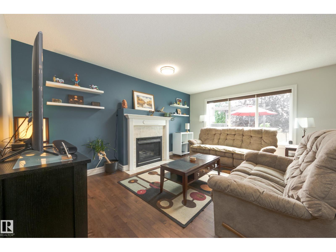
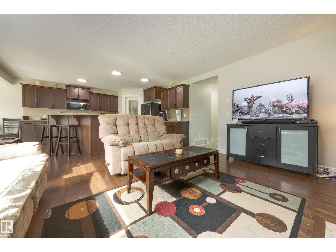
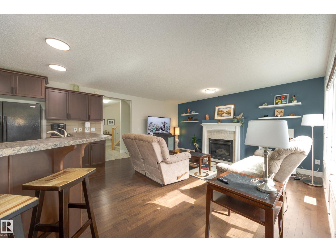
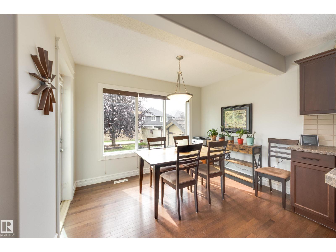
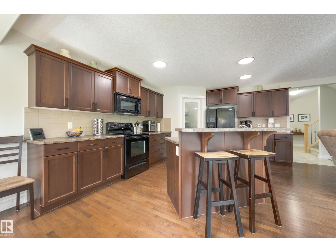
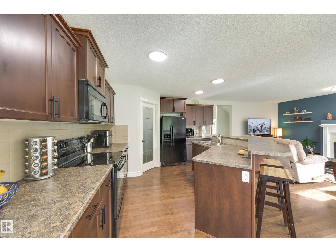
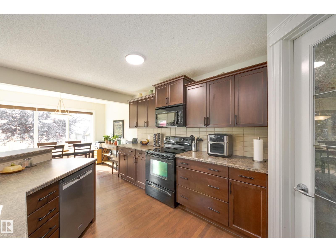
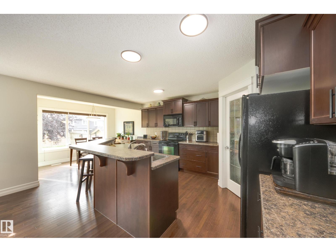
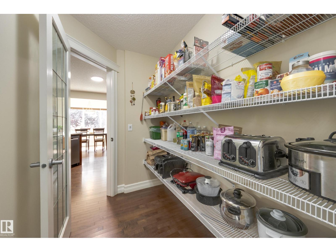
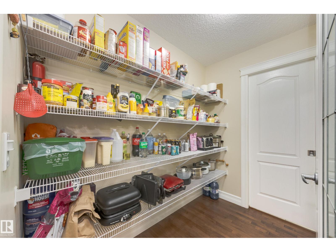
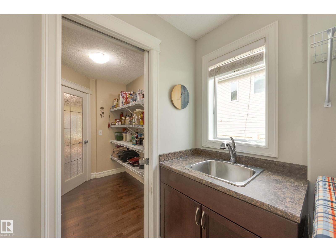
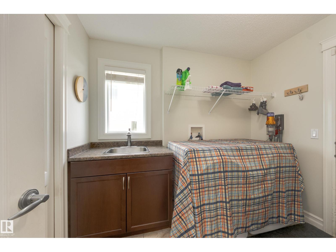
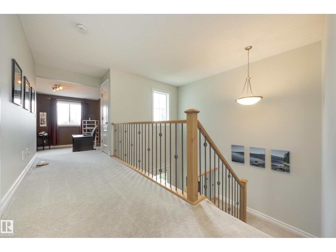
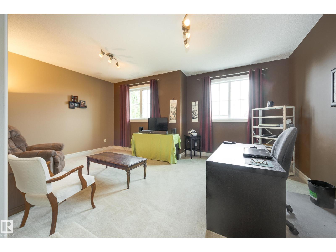
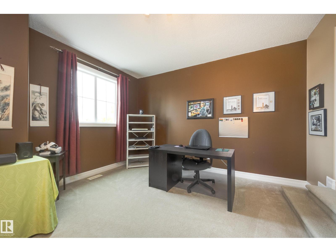
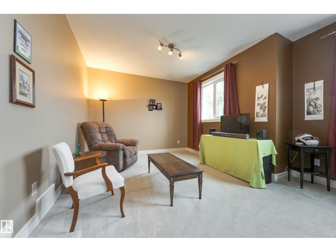
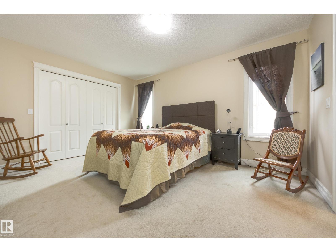
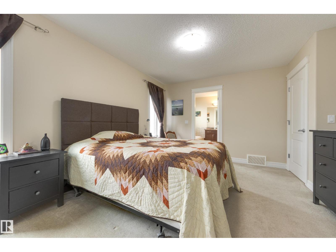
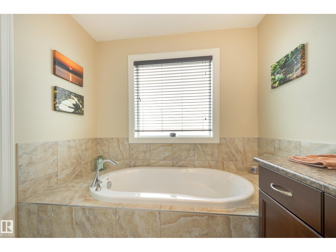
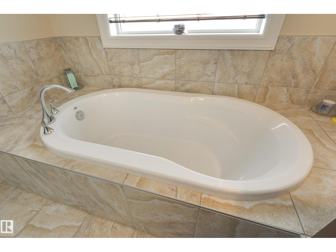
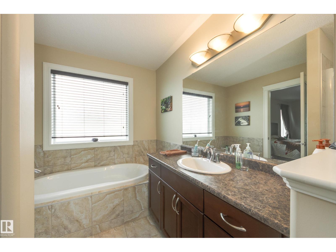
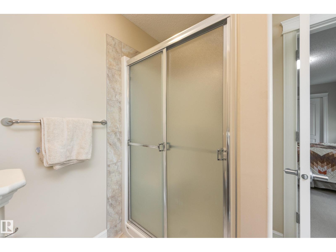
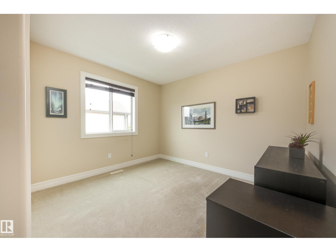
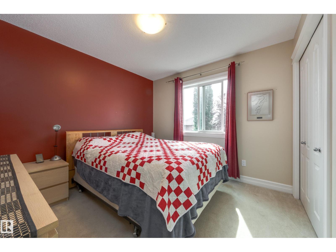
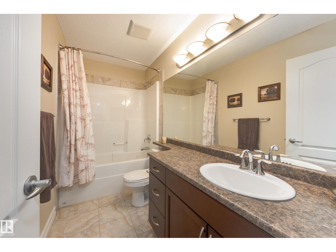
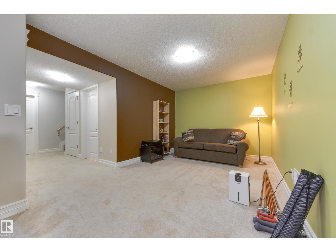
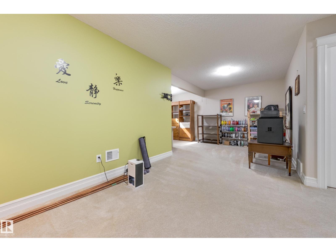
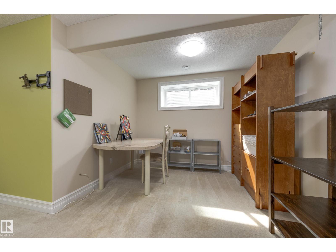
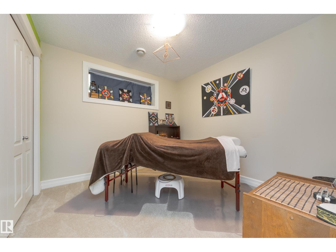
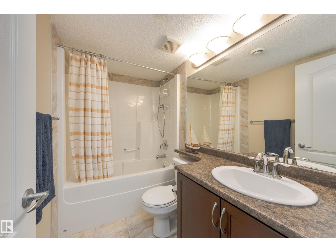
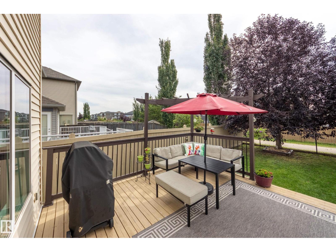
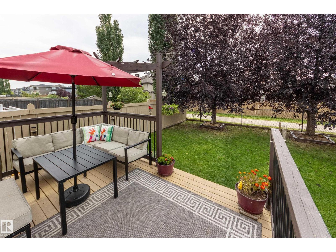
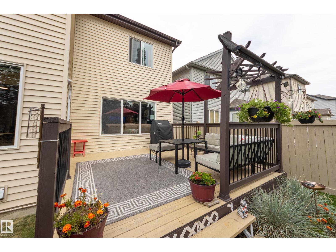
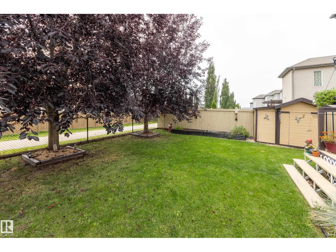
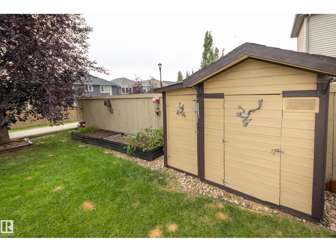
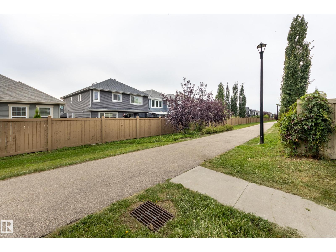
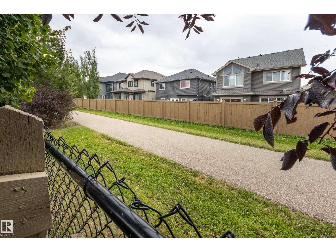
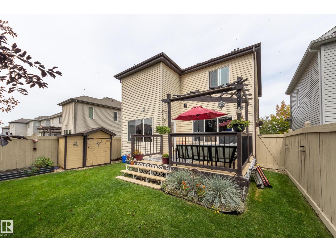
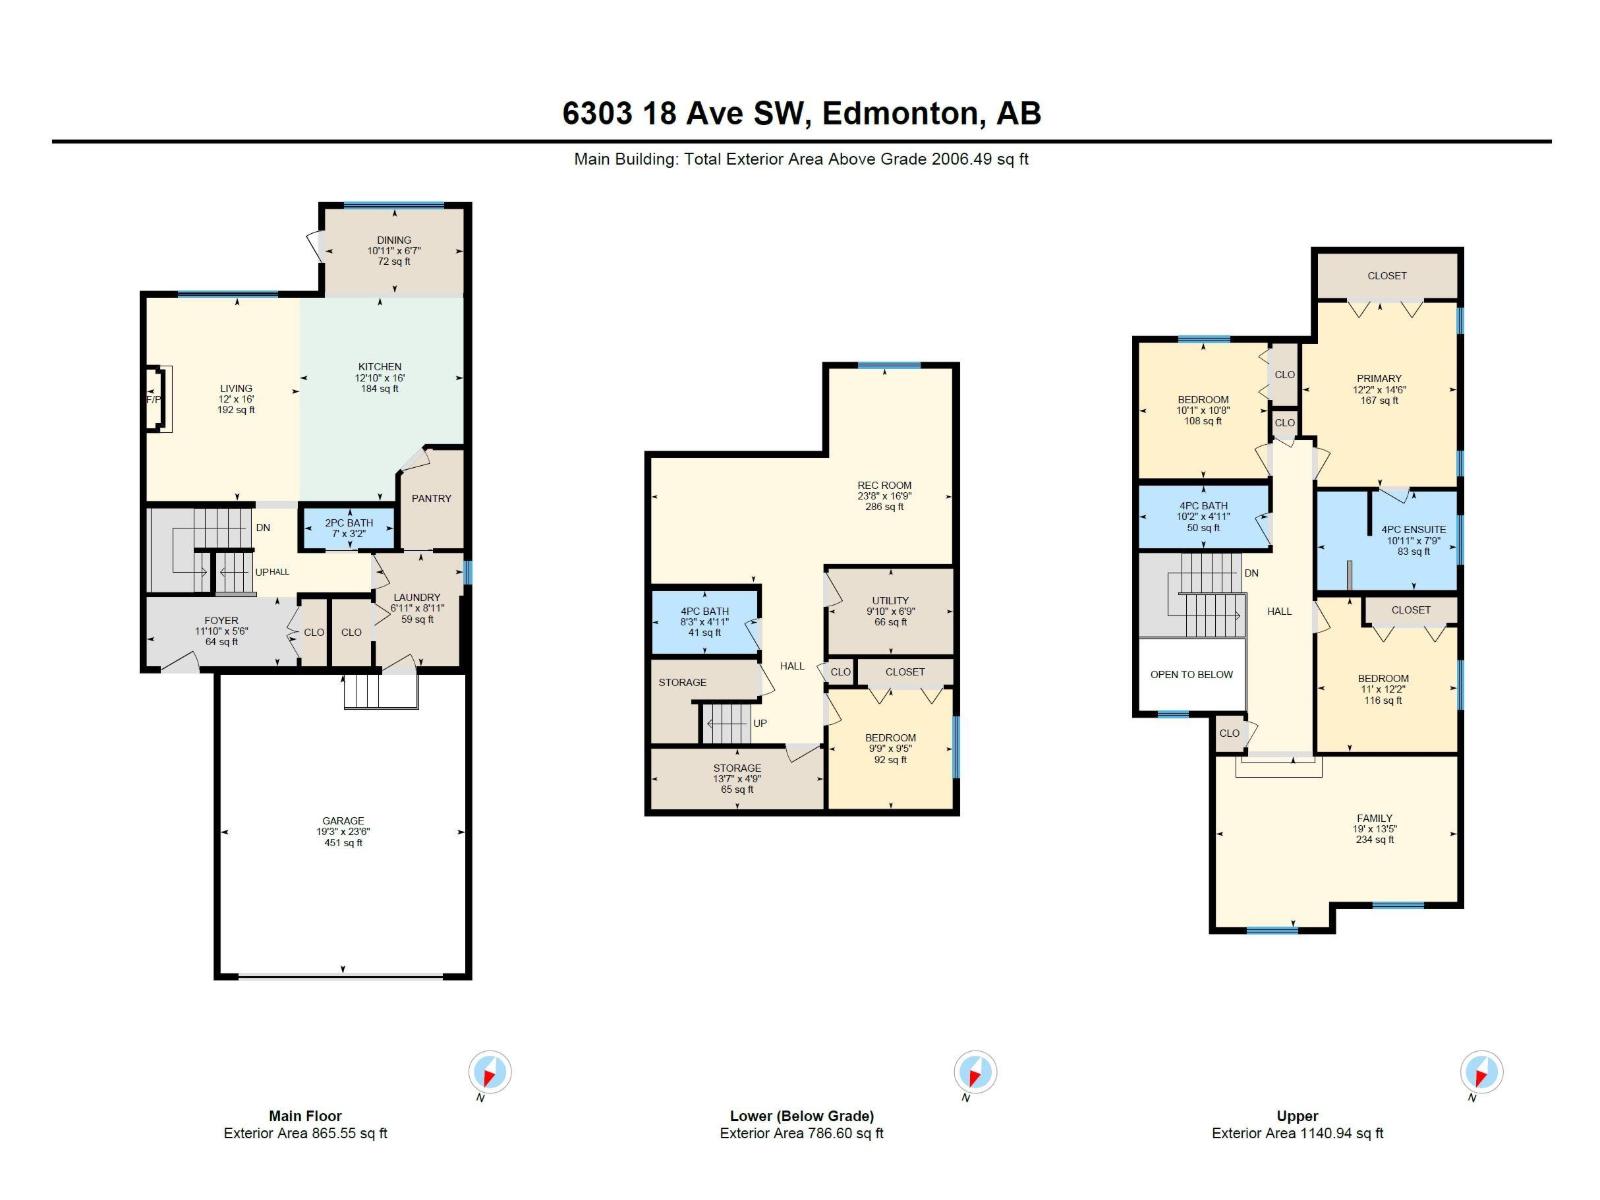
Stunning home backing onto green space & walking paths on 2 sides! Tucked away in Walker Lakes, this beautifully appointed 4 bed blends modern style with everyday comfort. Bright open concept main features hardwood flooring throughout. Prep meals in the chef’s kitchen with rich Espresso cabinetry, island with breakfast bar, and a convenient walk through pantry connecting the kitchen to the laundry room. Cozy living room with fireplace flows into the sun filled dining area, which opens to your backyard oasis—complete with deck & lush greenbelt views. Upstairs, the spacious primary suite offers a huge closet & 4 piece ensuite, accompanied by two generous bedrooms, a full bath, and a versatile bonus room perfect for family movie nights. Fully finished basement is designed for lifestyle, featuring a large rec room, a sizable 4th bedroom, and another 4 piece bathroom—ideal for guests or growing families. Park in an insulated, heated dble. garage with workbench & cabinetry. Steps from shopping, transit & Henday (id:65883)
Location
Use two fingers to move or zoom on touch screens. Location supplied by the listing feed. Verify the location and property boundaries independently.
Property summary
- MLS® number
- E4516013
- Listing status
- Active
- Asking price
- $549,900 CAD
- Listed on
- 2026-11-10
- Last updated
- 2026-11-10
- Property type
- Single Family
- City
- Edmonton
- Floor area
- 2,007 sq ft
- Year built
- 2010
- Listing brokerage
- Schmidt Realty Group Inc
Condo & HOA / association fees
- Ownership
- Freehold
- HOA / association fee
- Not provided in the listing feed
- Payment frequency
- Not provided in the listing feed
- Reported fee includes
- Coverage not provided in the listing feed
Bedrooms & bathrooms
- Bedrooms
- 4
- Bathrooms
- 4
- Partial bathrooms
- 1
Heating & cooling
- Heating
- Forced air
- Cooling
- Central air conditioning
- Fireplace
- Yes
- Fireplace features
- Gas, Unknown
- Fireplaces
- 1
Building & parking
- Building type
- House
- Stories
- 2
- Basement
- Finished, Full
- Parking
- Attached Garage, Heated Garage
- Parking spaces
- 4
Appliances & features
- Appliances
- Washer, Refrigerator, Central Vacuum, Dishwasher, Stove, Dryer, Alarm System, Microwave Range Hood Combo, Storage Shed, Window Coverings, Garage door opener, Garage door opener remote(s)
- Lot features
- Treed, No back lane, Level
Listed by Schmidt Realty Group Inc. Information is believed reliable but should be independently verified. Measurements and availability may change.
Similar properties in Edmonton
Browse more properties →Request a viewing
6303 18 AV SW · MLS® E4516013
Request information from EdmontonReal.Estate
6303 18 AV SW · MLS® E4516013
Your question or callback request goes to the EdmontonReal.Estate team.